Mosswood 1
How to make a claustrophobic and dark space bright and airy?
The house was formerly one of the starter models built in the 1970s within a planned suburban subdivision in Anaheim, California. It was expanded by the previous owner, resulting in a disproportionally long common area, considering the low ceilings. This remodel created disjointed shared spaces: the kitchen, living, and dining rooms are segmented by remnants of the old structural walls. The lack of windows and doors to the outside makes the interior poorly lit and disconnected from the gardens. Most importantly, the common area felt too confined for a family that appreciates nature.
The goal, therefore, is to create a single coherent living space that is both intimate, where everyone feels close together even if they are in different rooms, and expansive - as if the space is unbounded and merges with the gardens beyond.
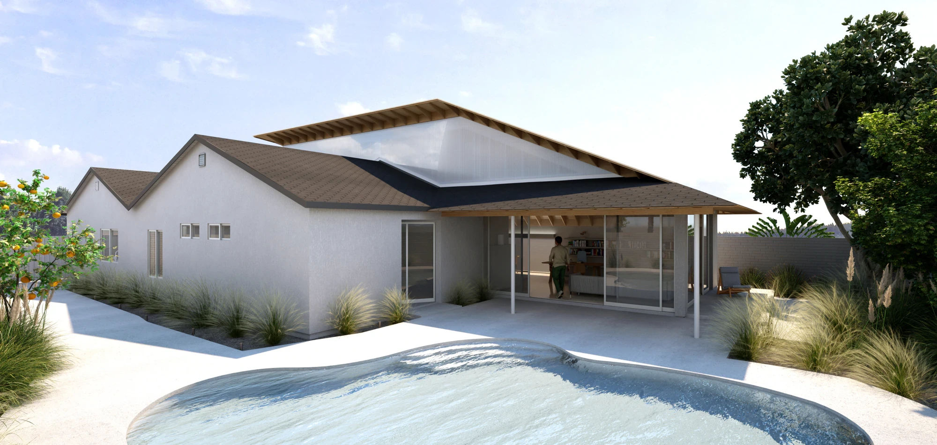

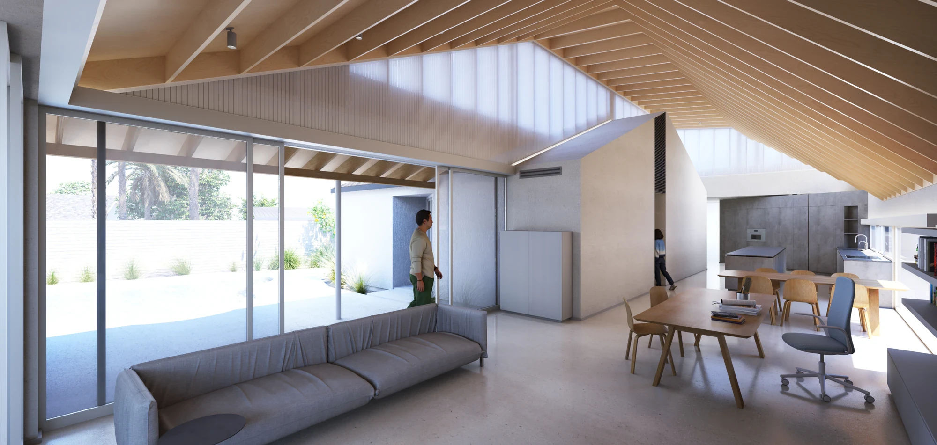
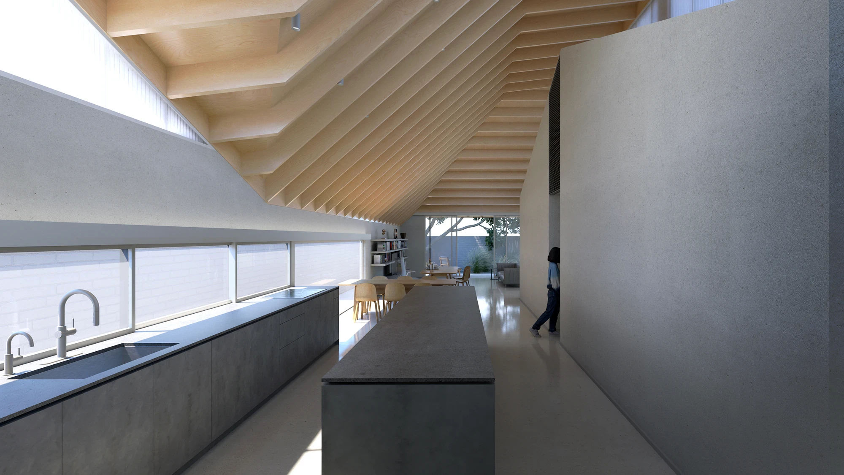
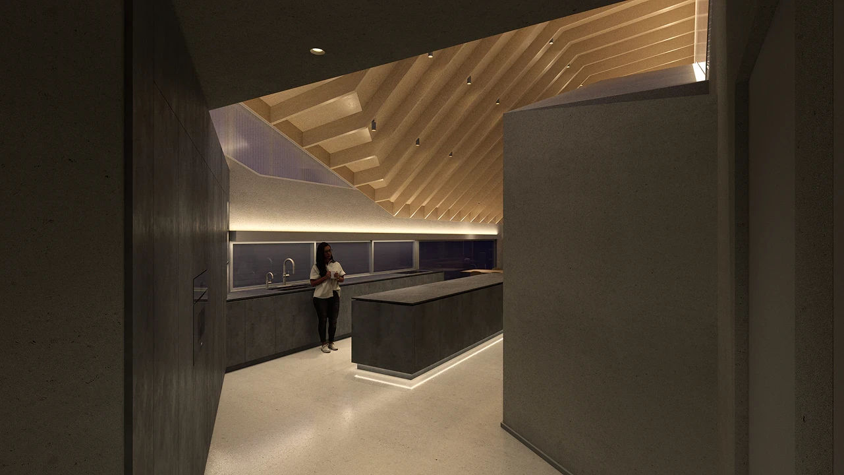
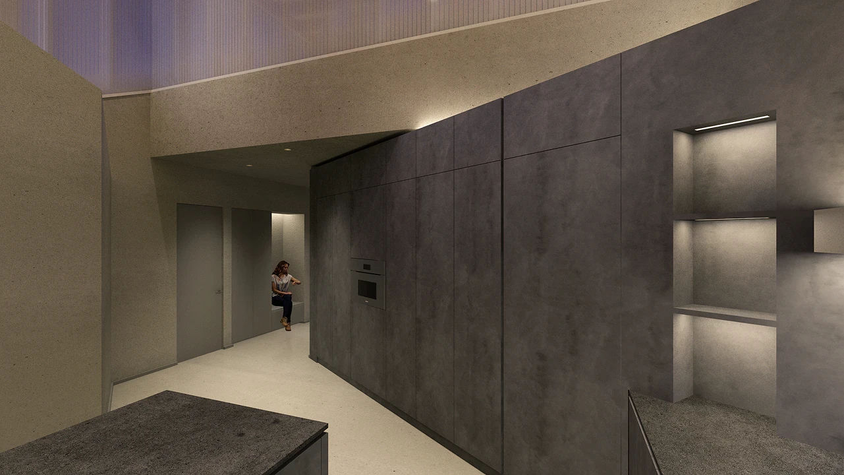
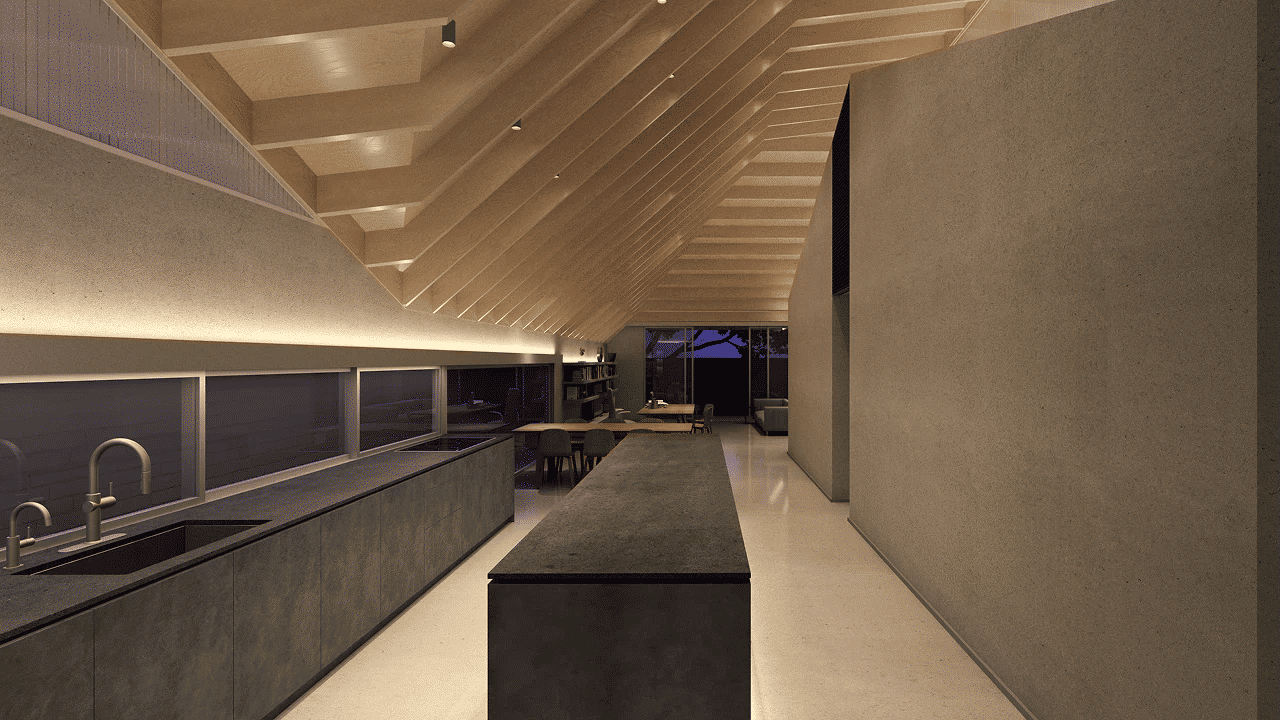
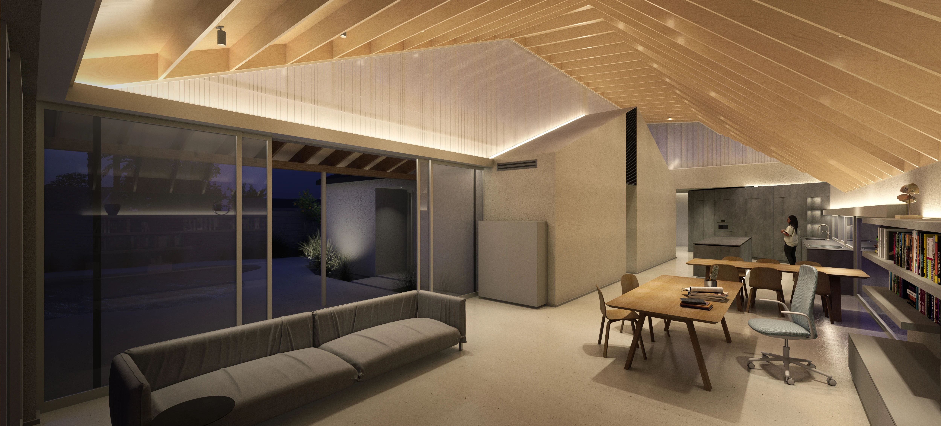

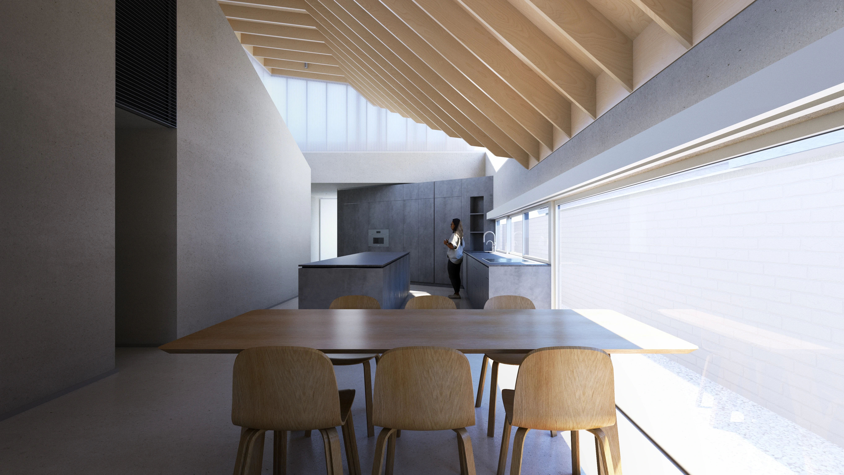
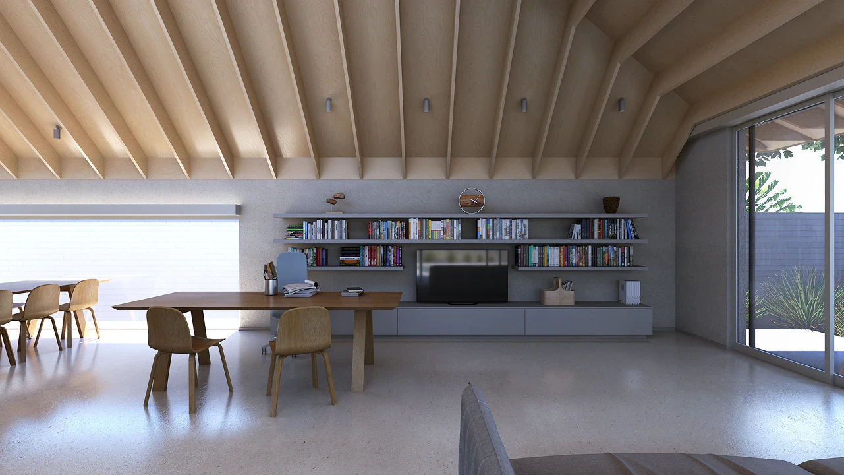
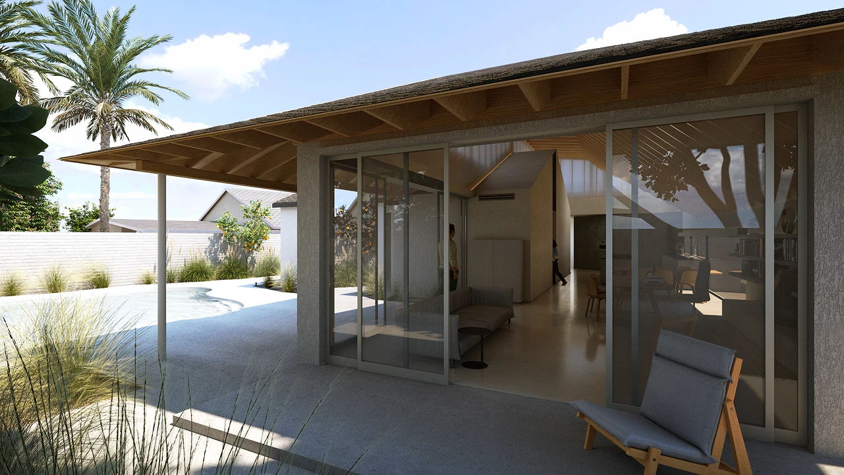
An origami-esque roof is proposed over the disparate living spaces to stitch them together. The gaps between the new and old roofs allow natural light to penetrate deep into the interior
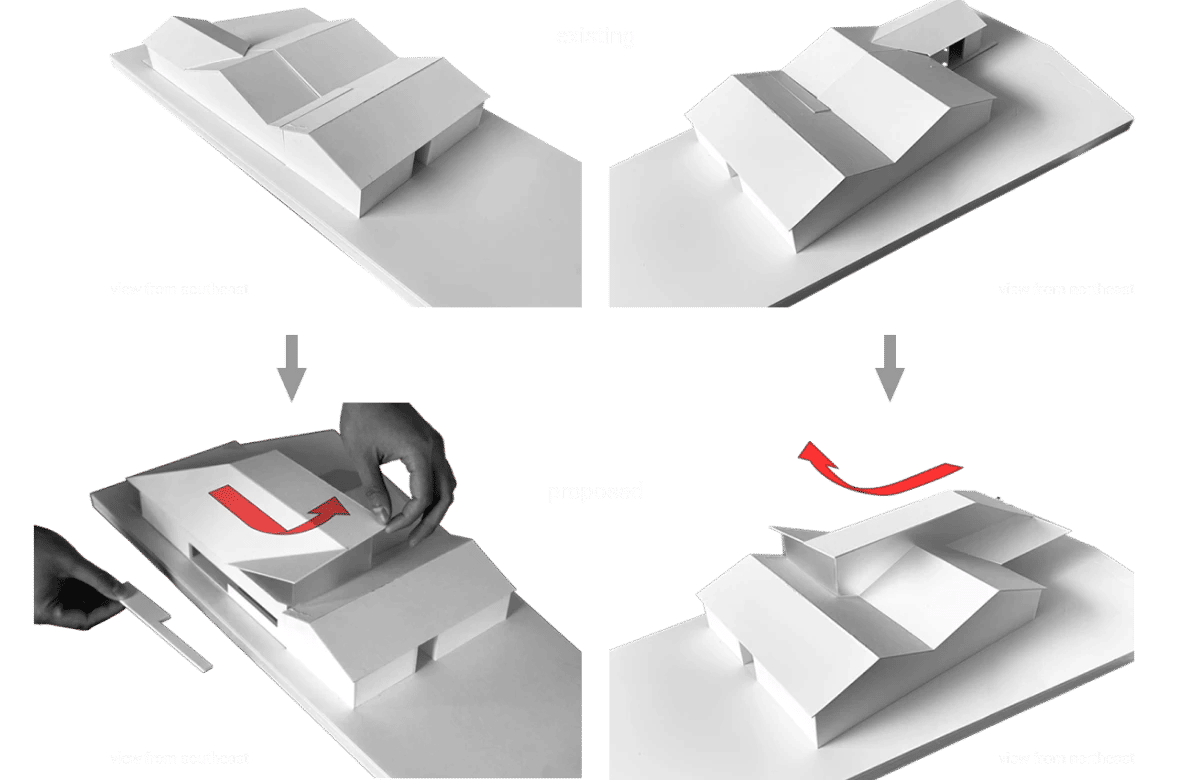
various roof iterations were studied to maximize daylighting and roof drainage
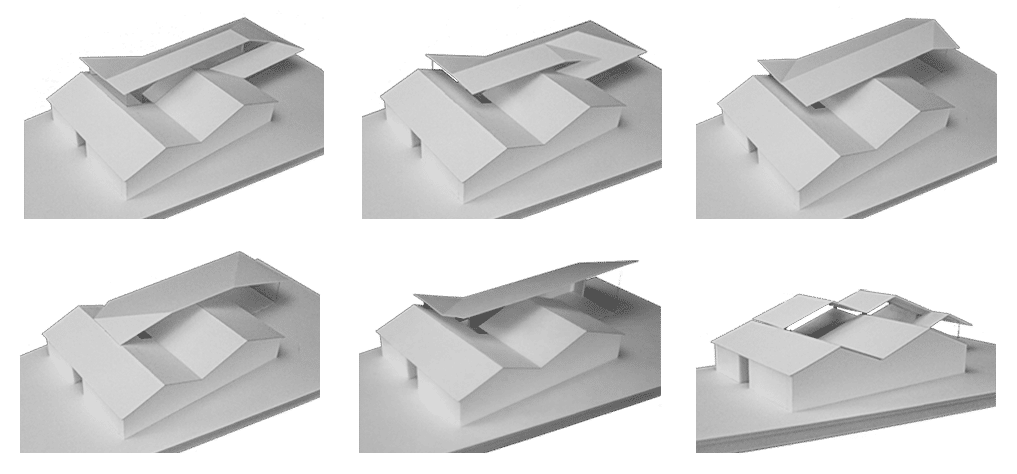
despite its seemingly arbitrary appearance, the roof geometry results from balancing multiple factors: maximizing daylighting, indoor-outdoor spatial integration, reduction of heat gain from the sun, and control of water runoffs

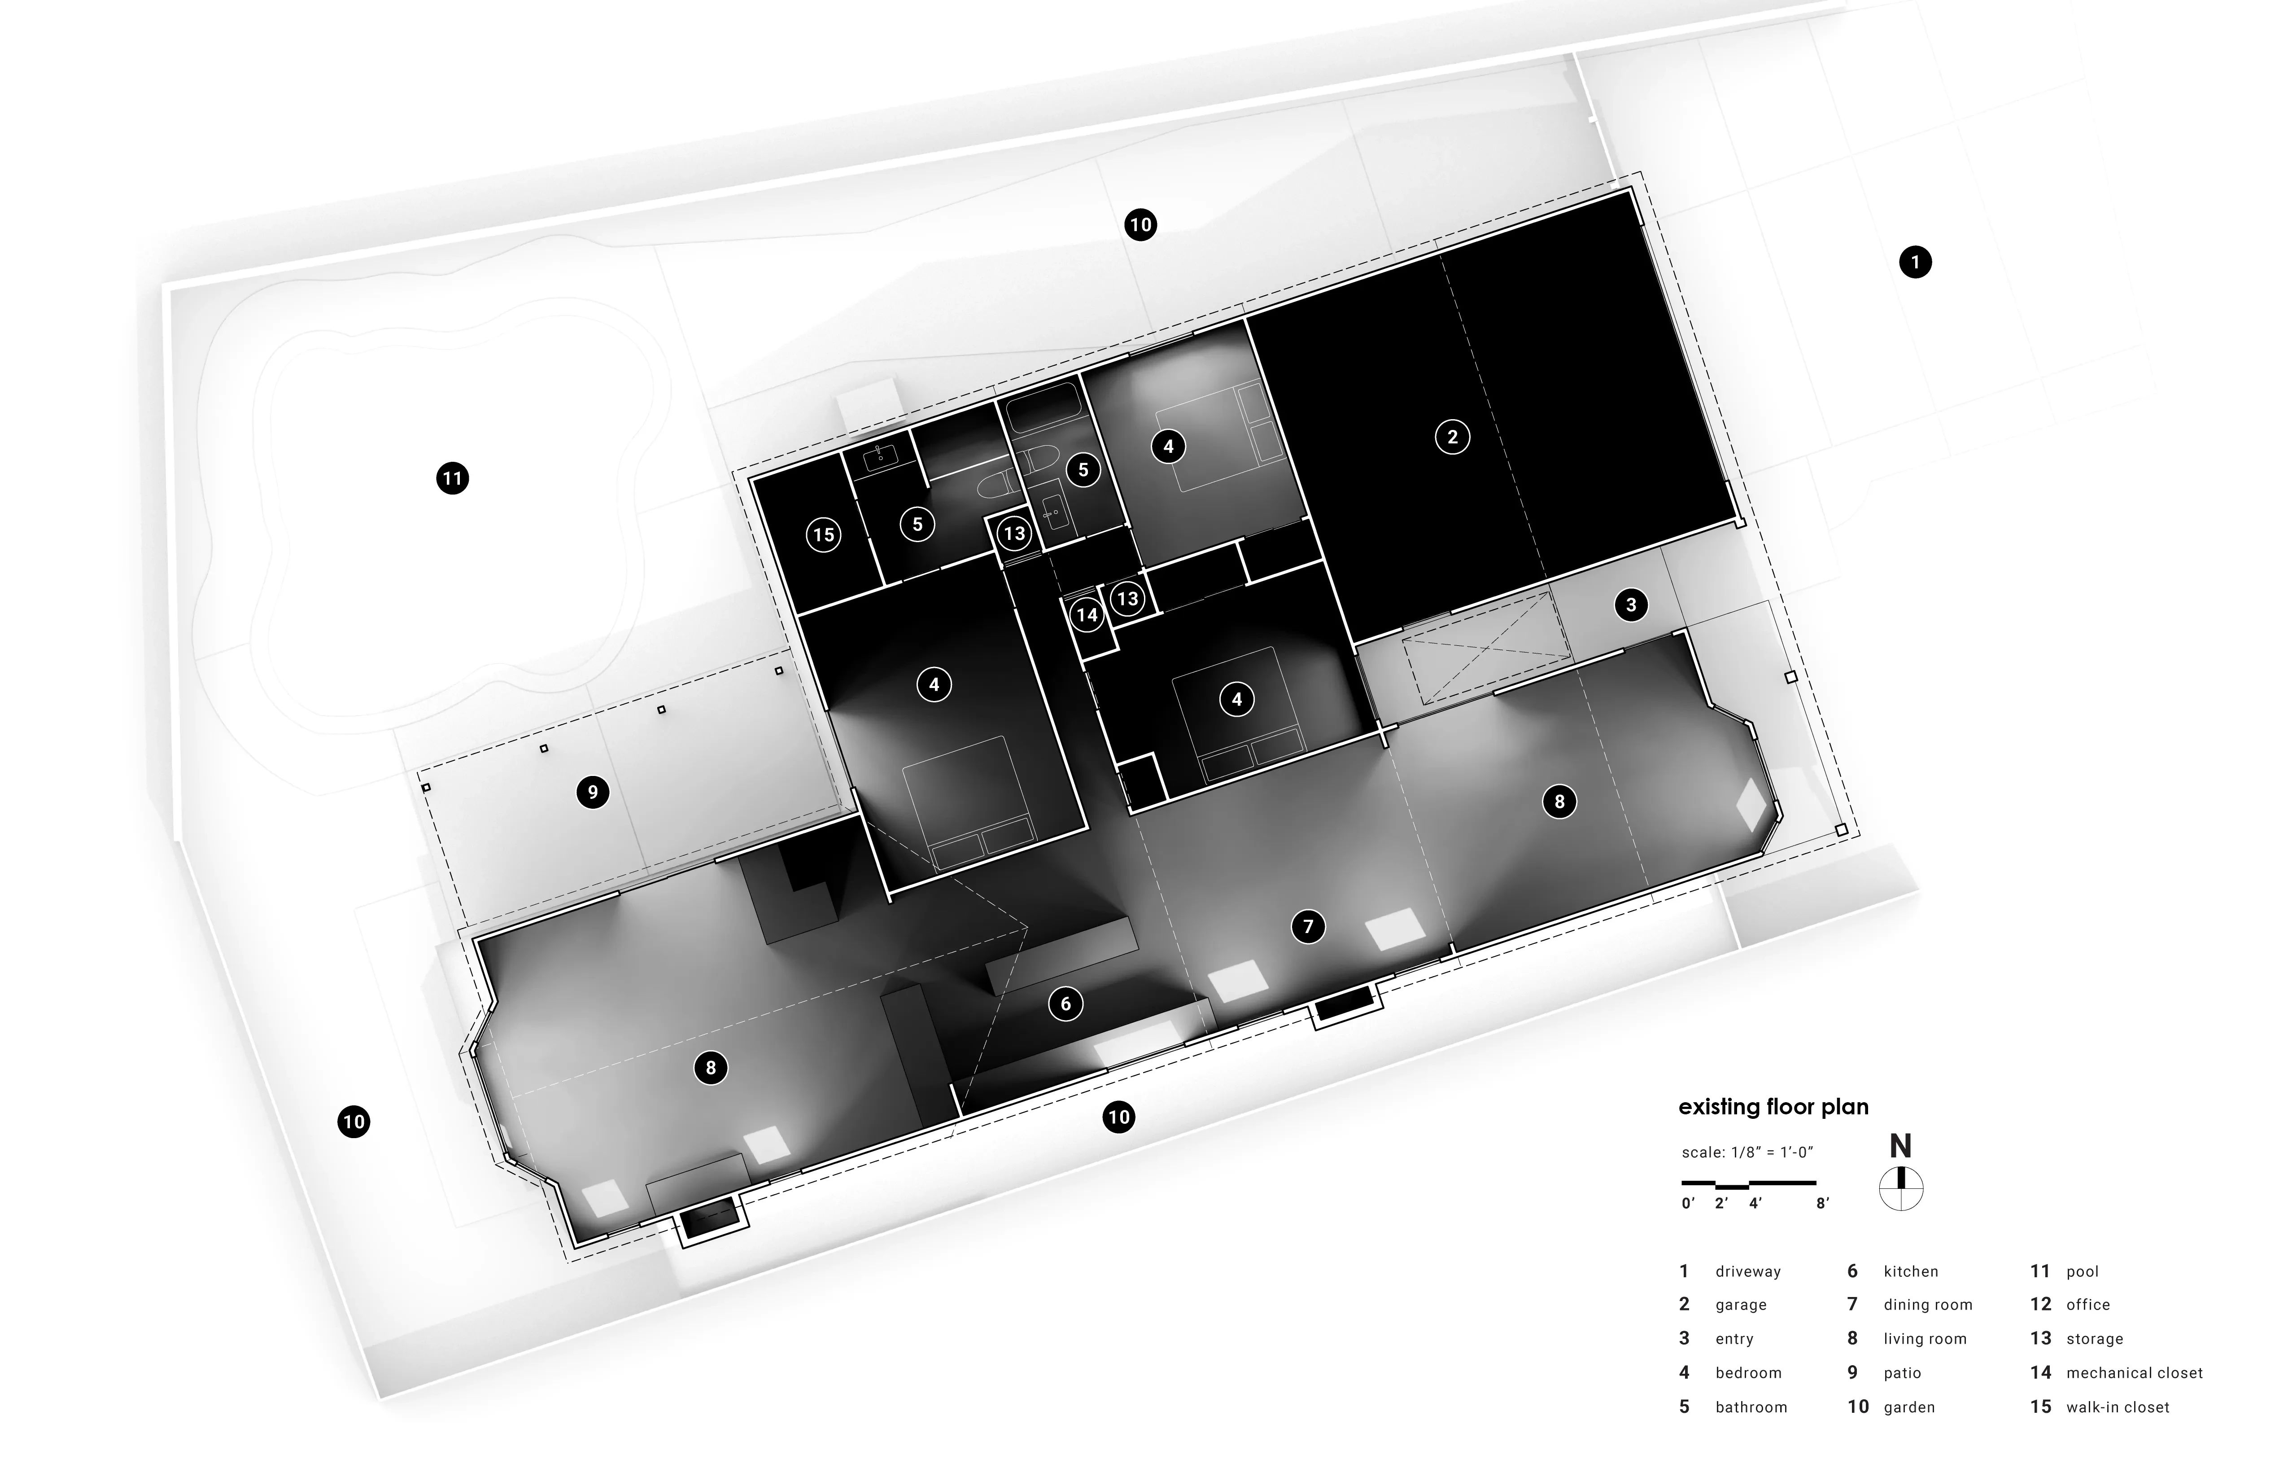
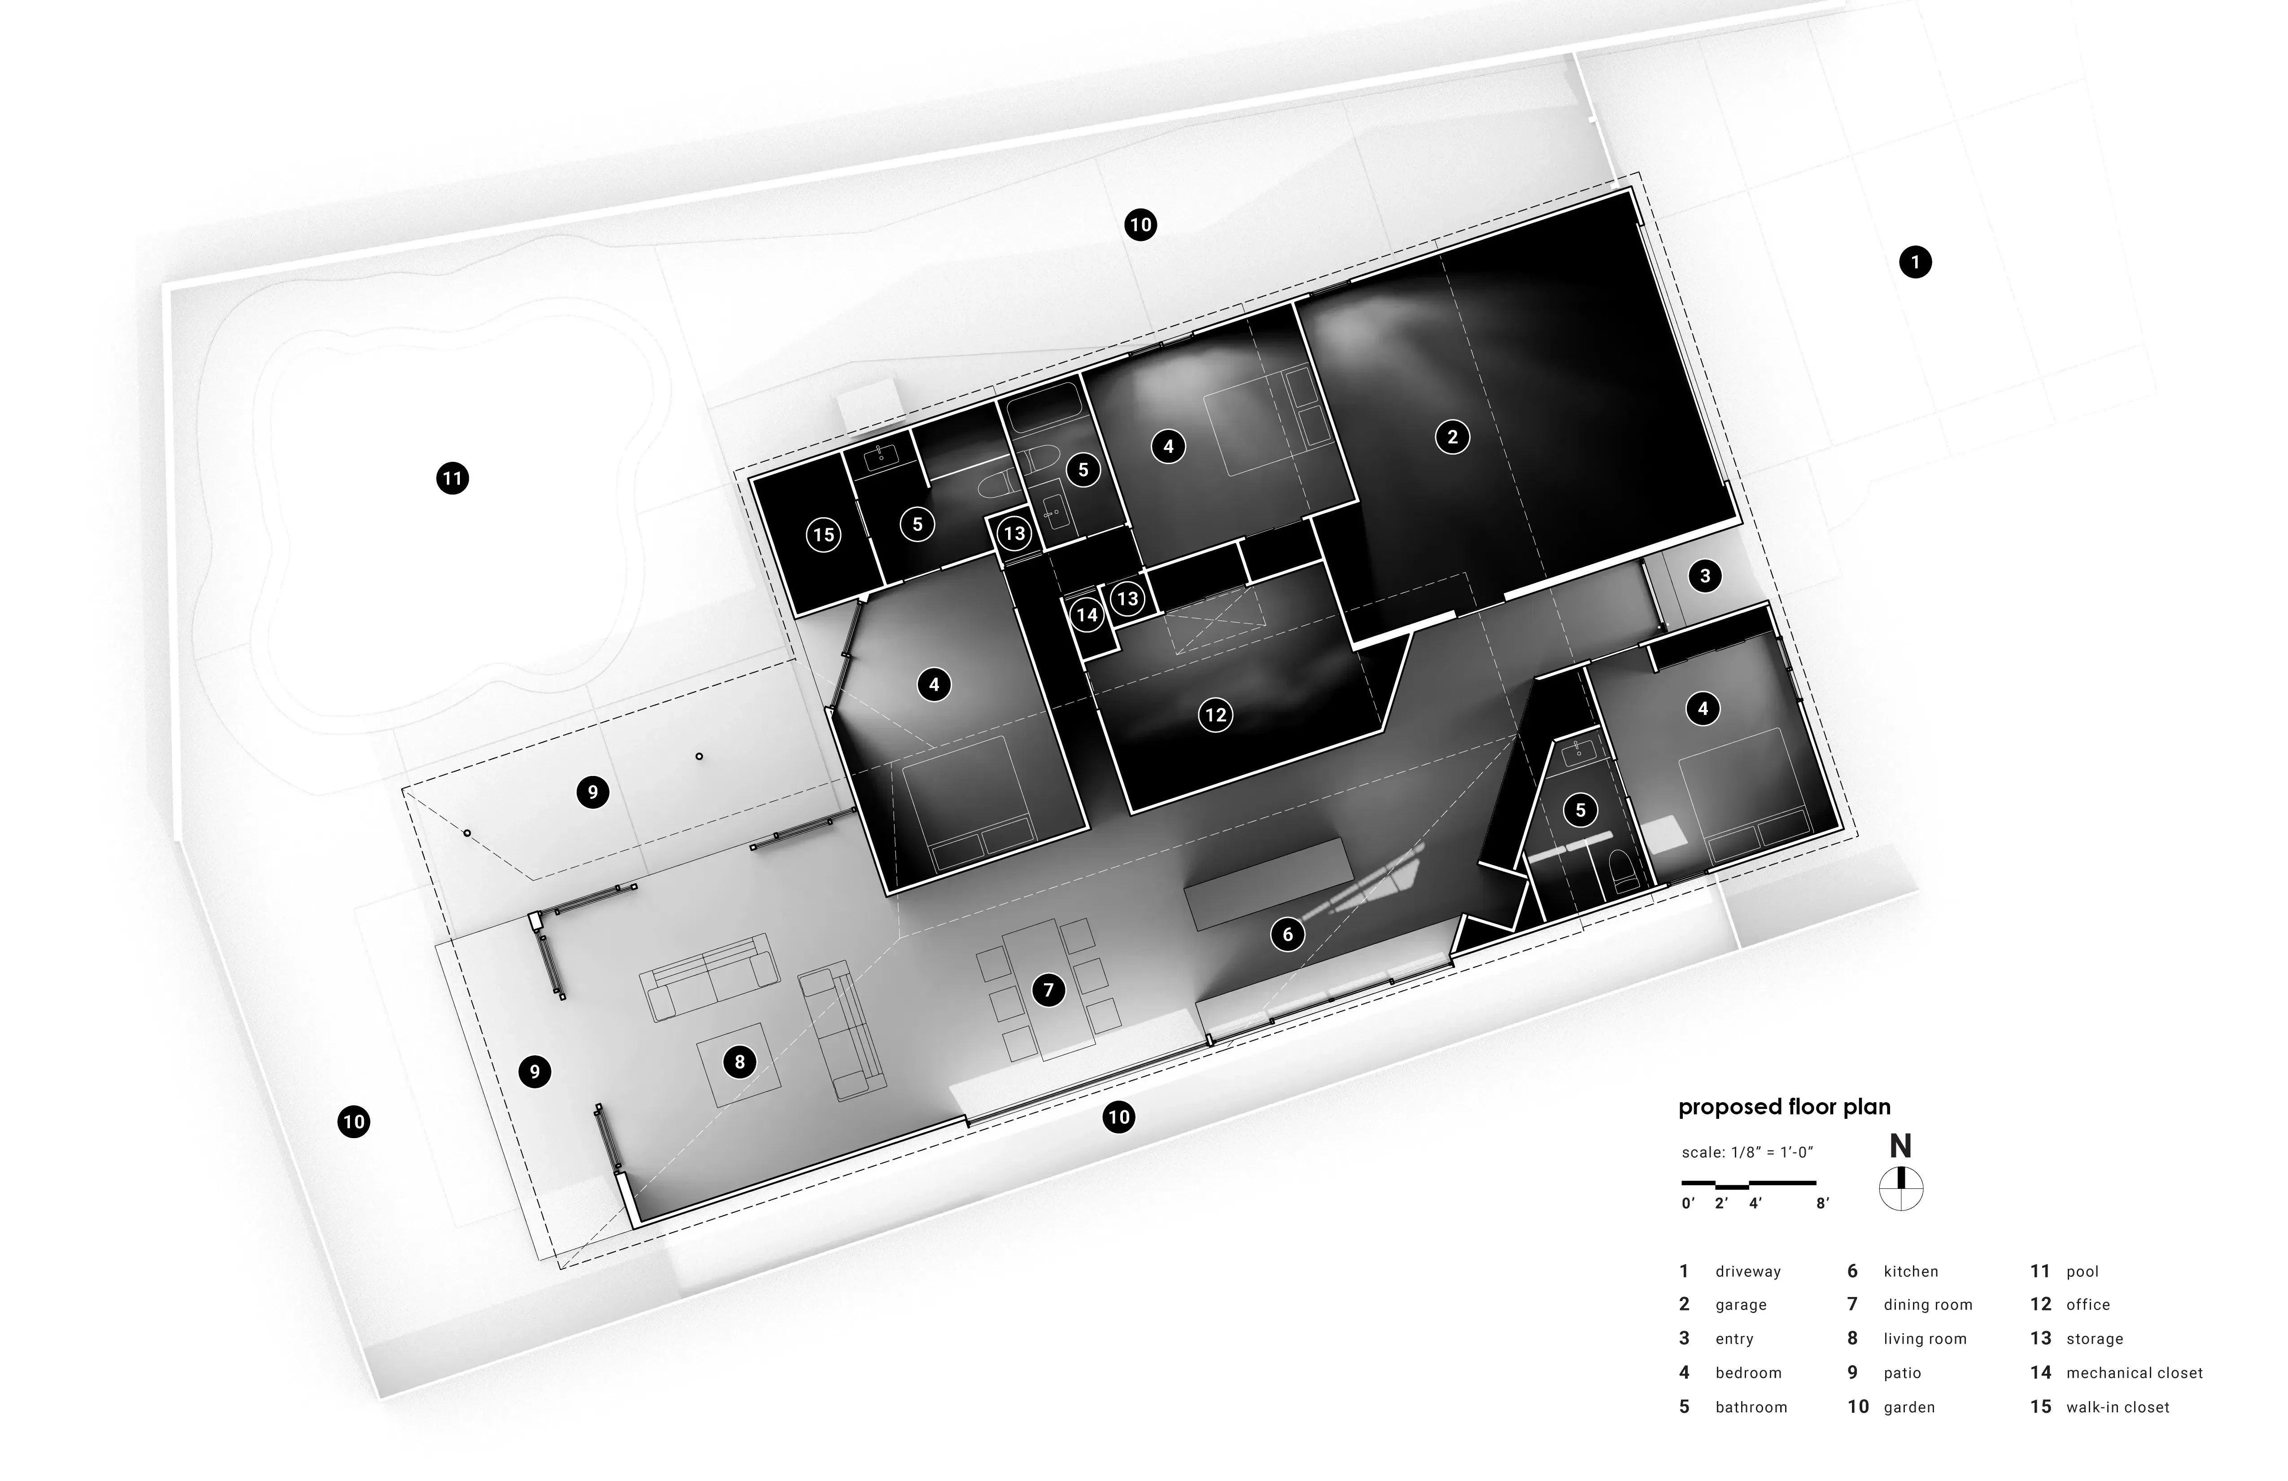
habitable spaces were added in the front of the house while removed in the backyard to make room for a patio
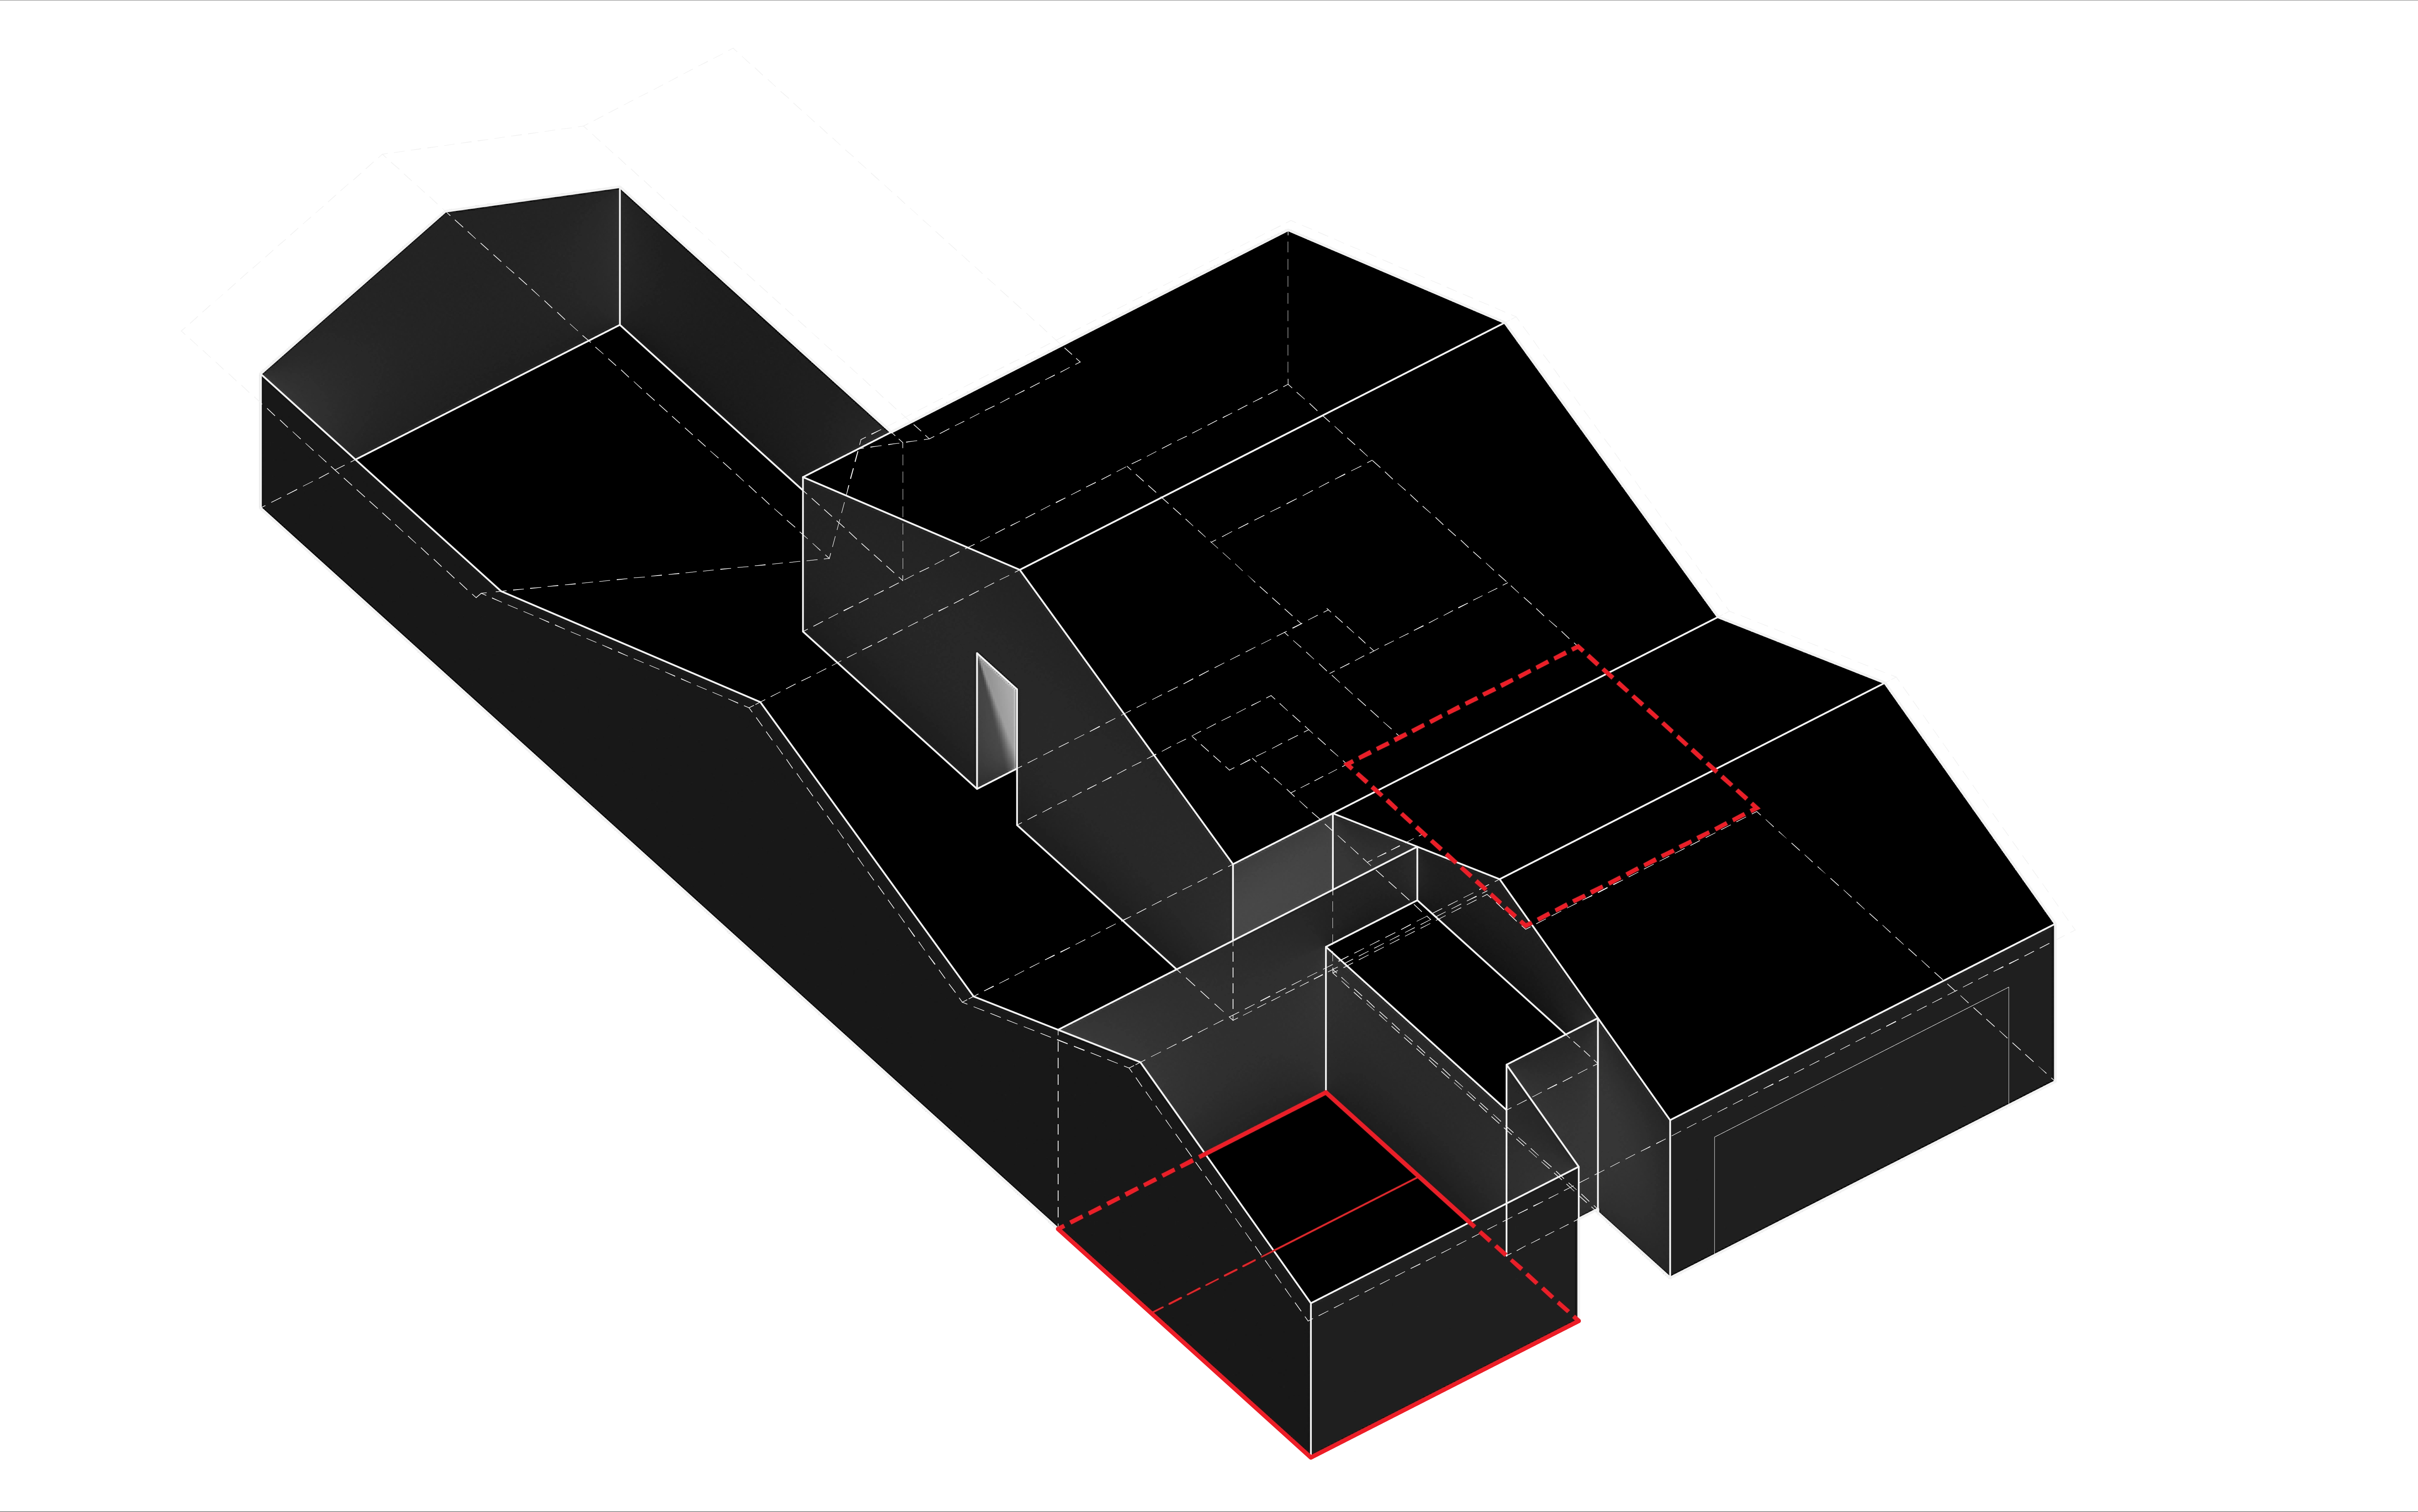
a new bedroom and bathroom are added to the front. another existing bedroom was expanded to the garage
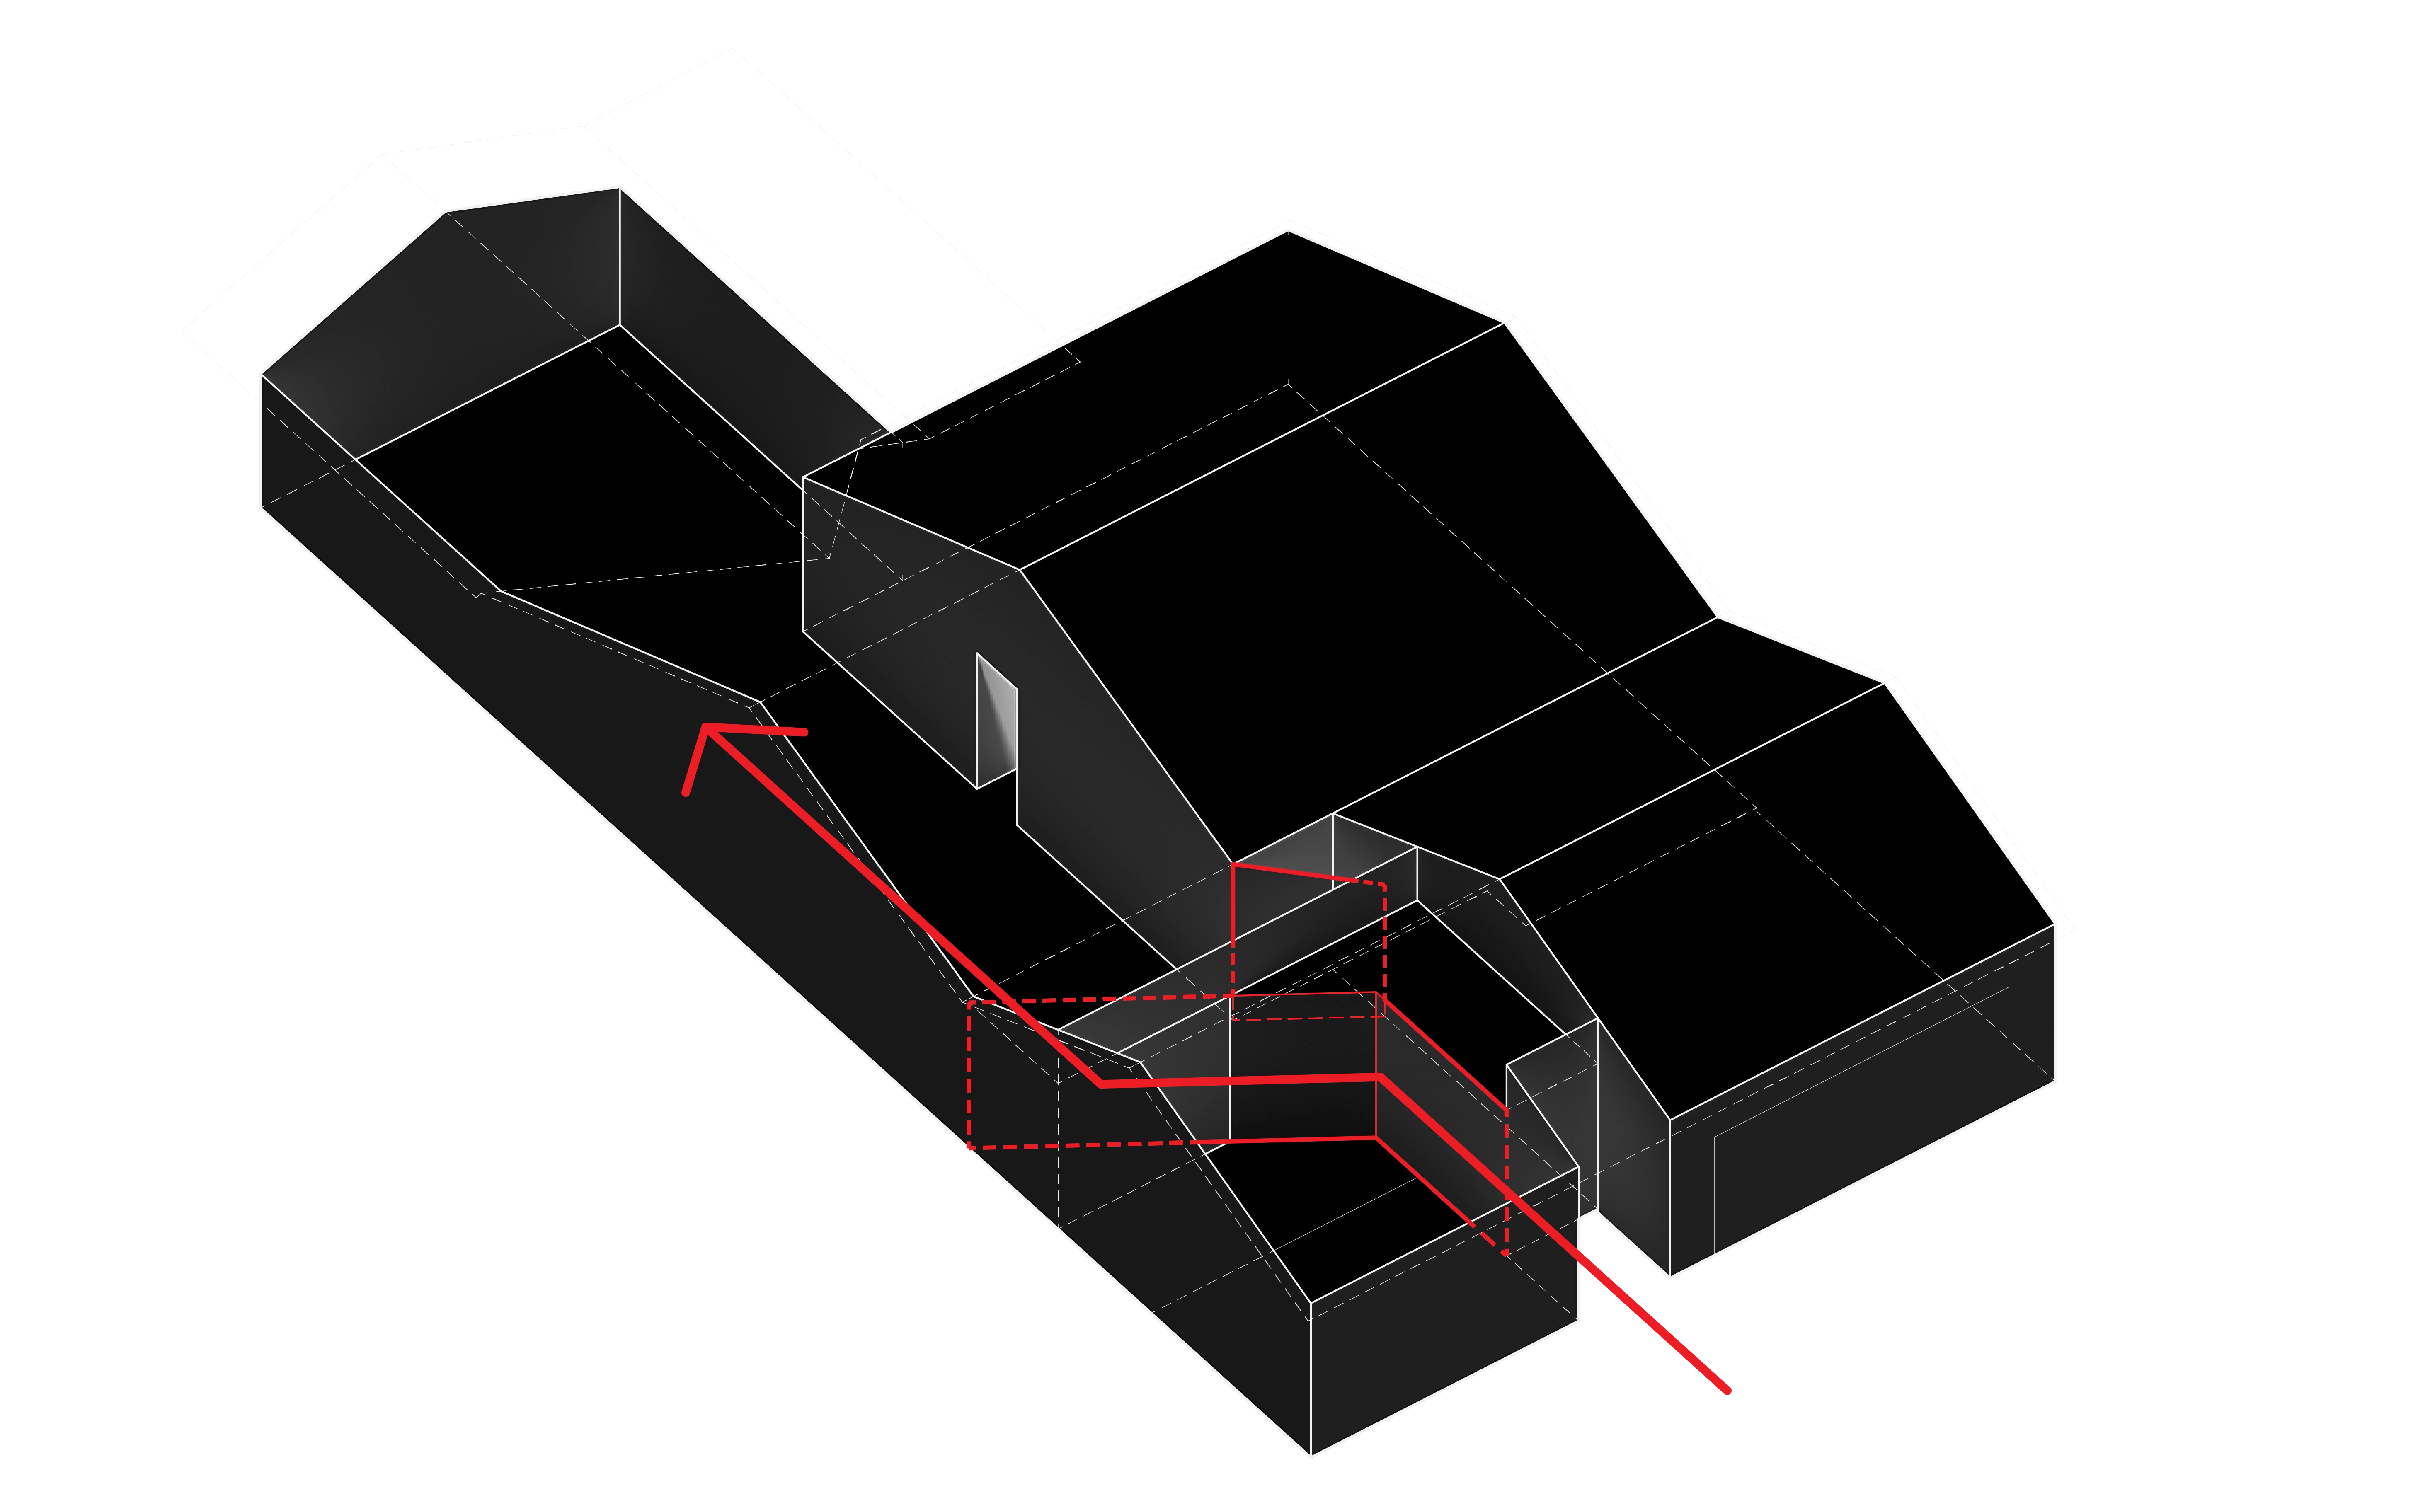
the walls of the entry hall are angled in plan to direct circulation towards the kitchen

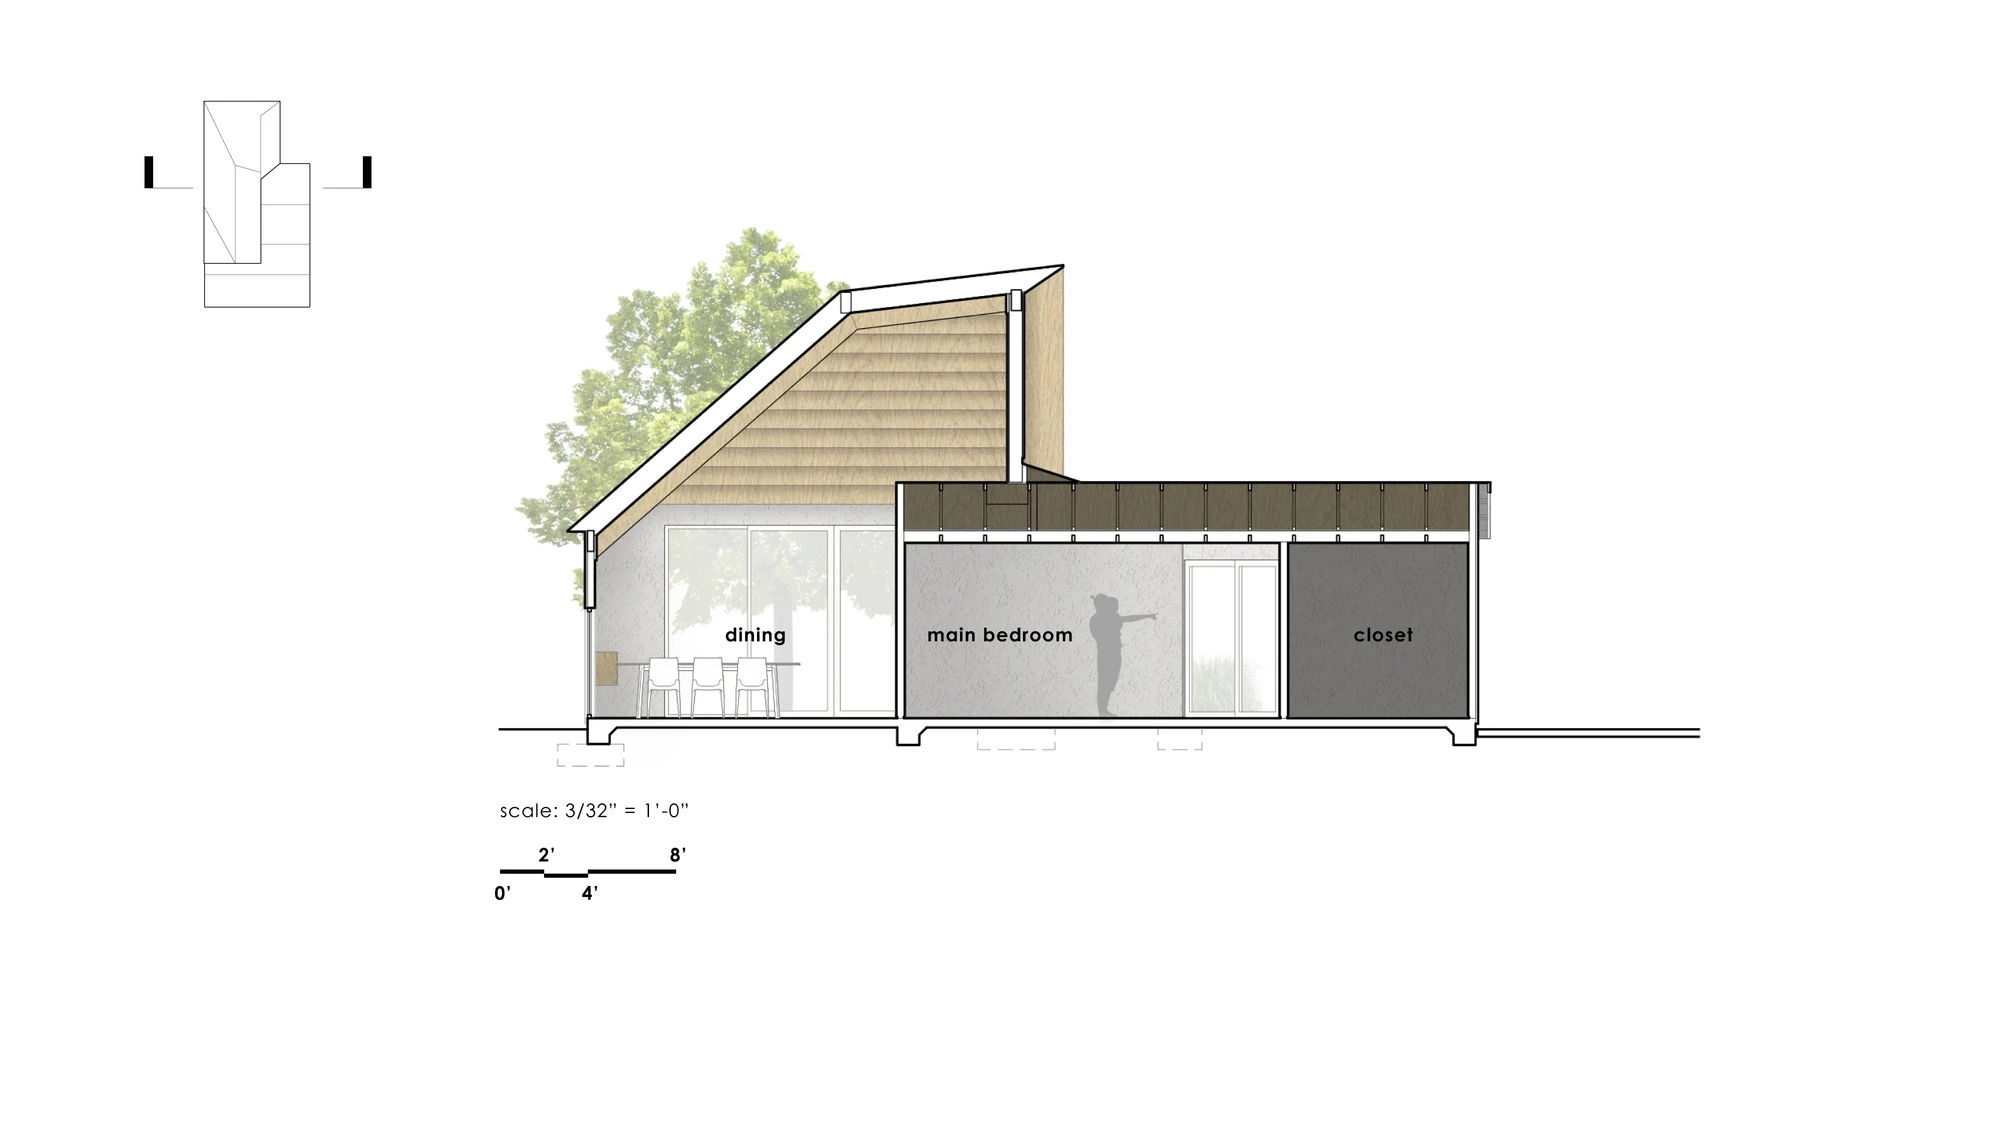
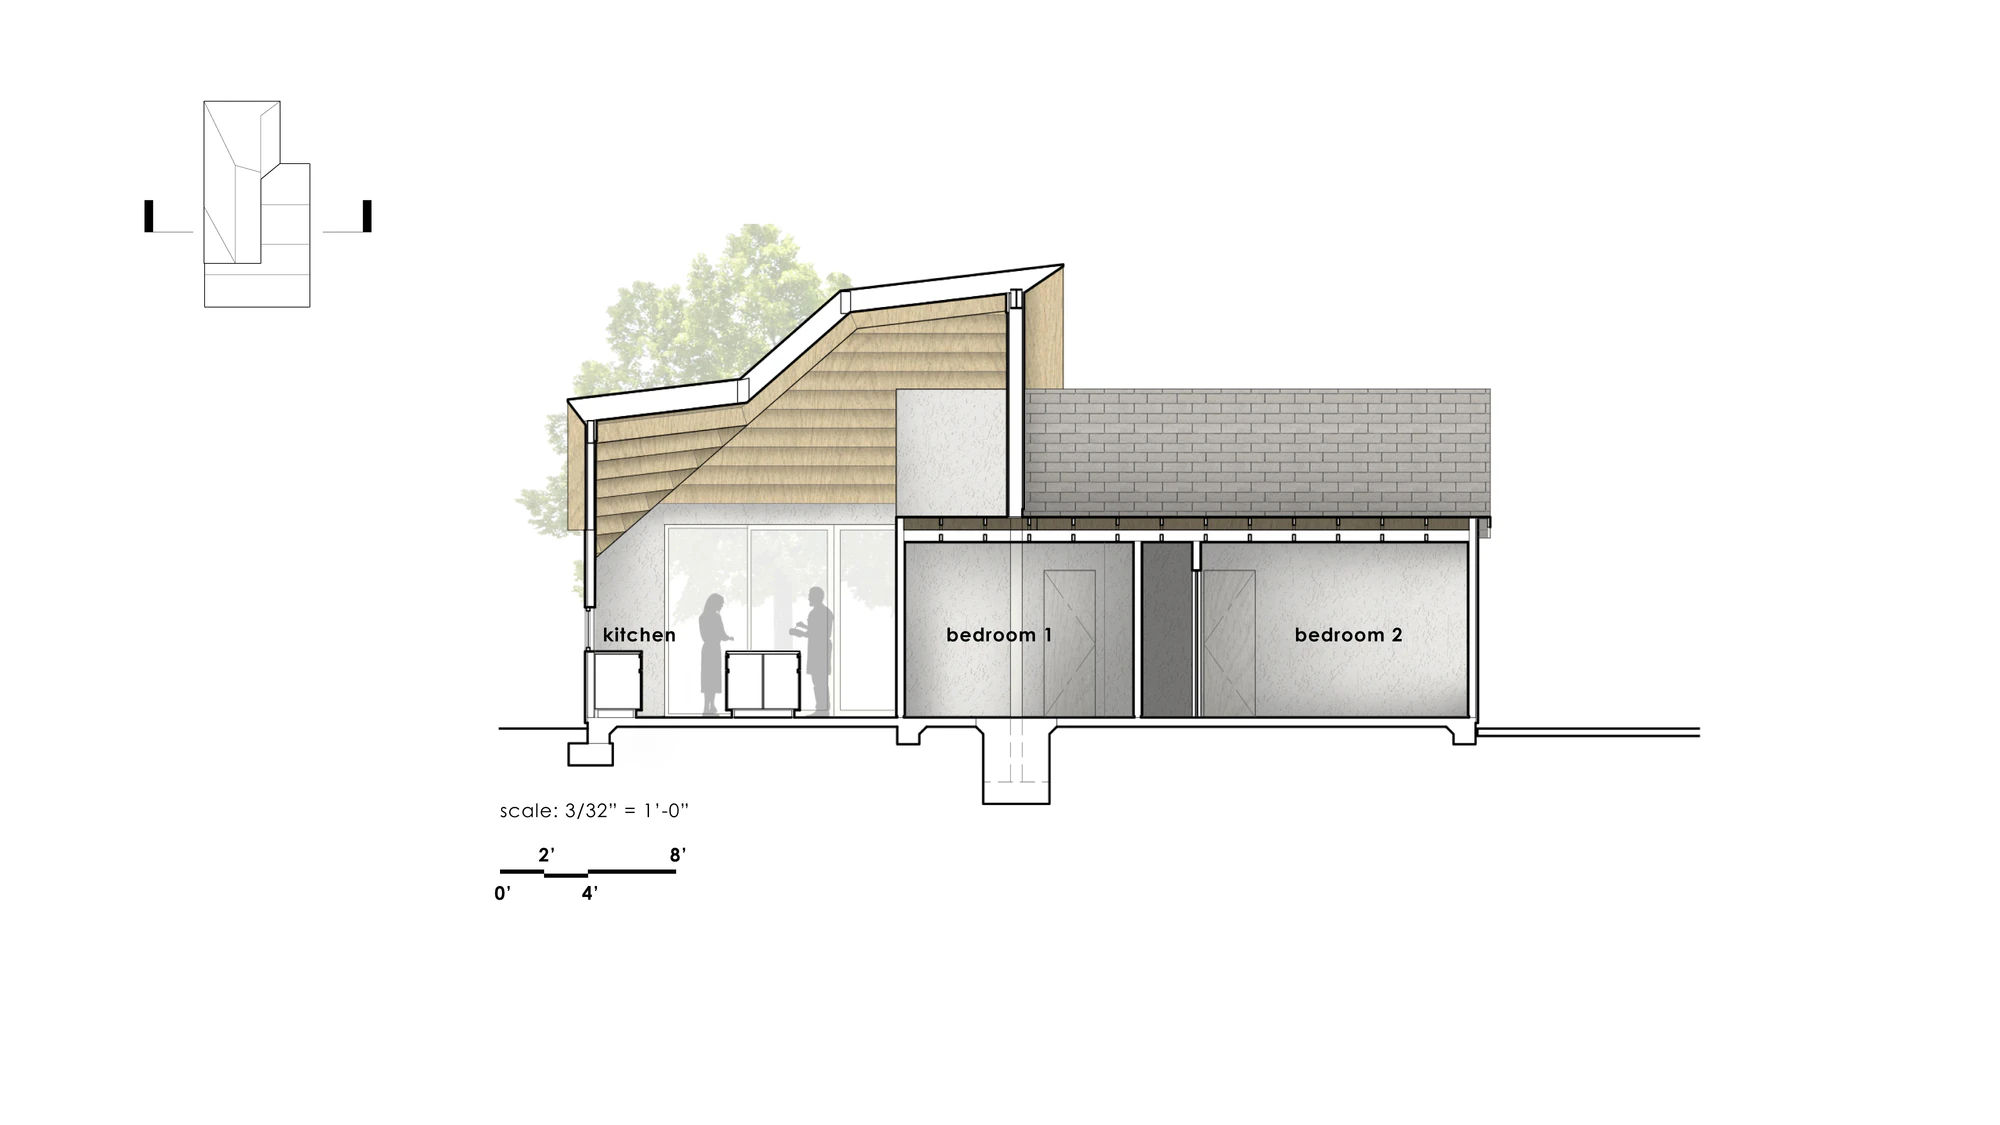
a continuous hip roof is proposed to connect the disparate spaces of the common area

the roof is lifted on 3 sides, bringing natural light deep into the interior
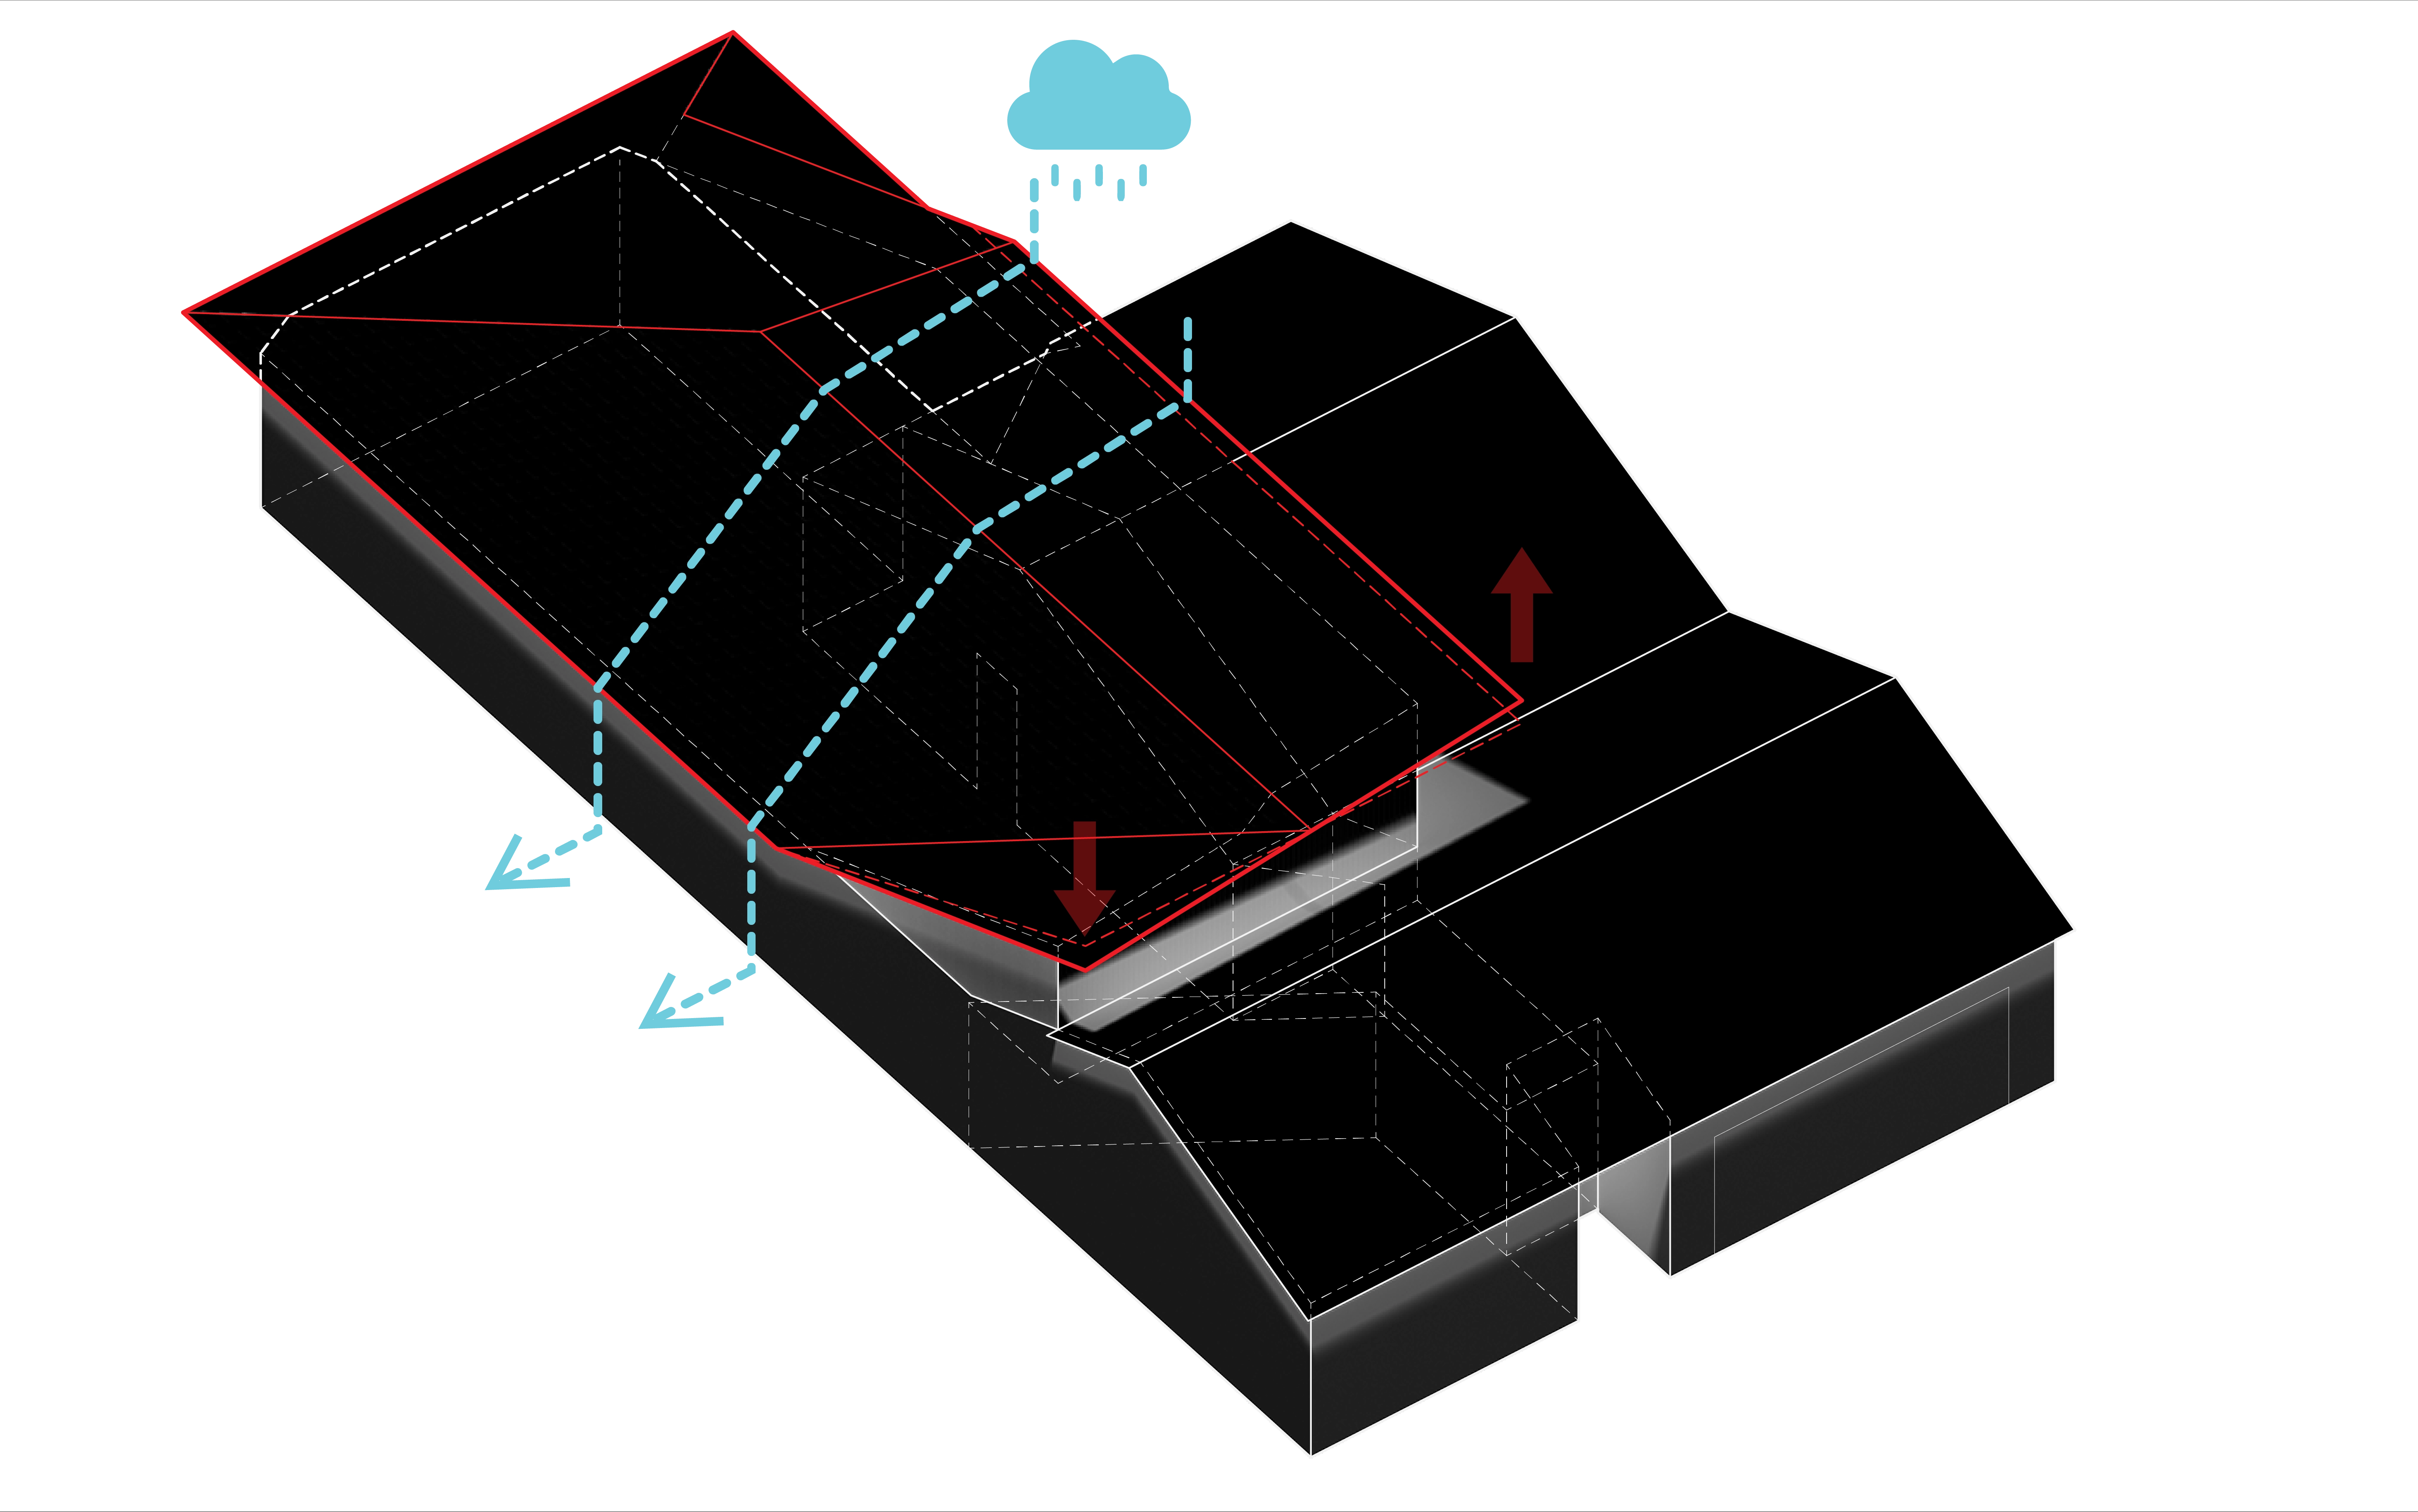
the roof pitch is further optimized for stormwater drainage
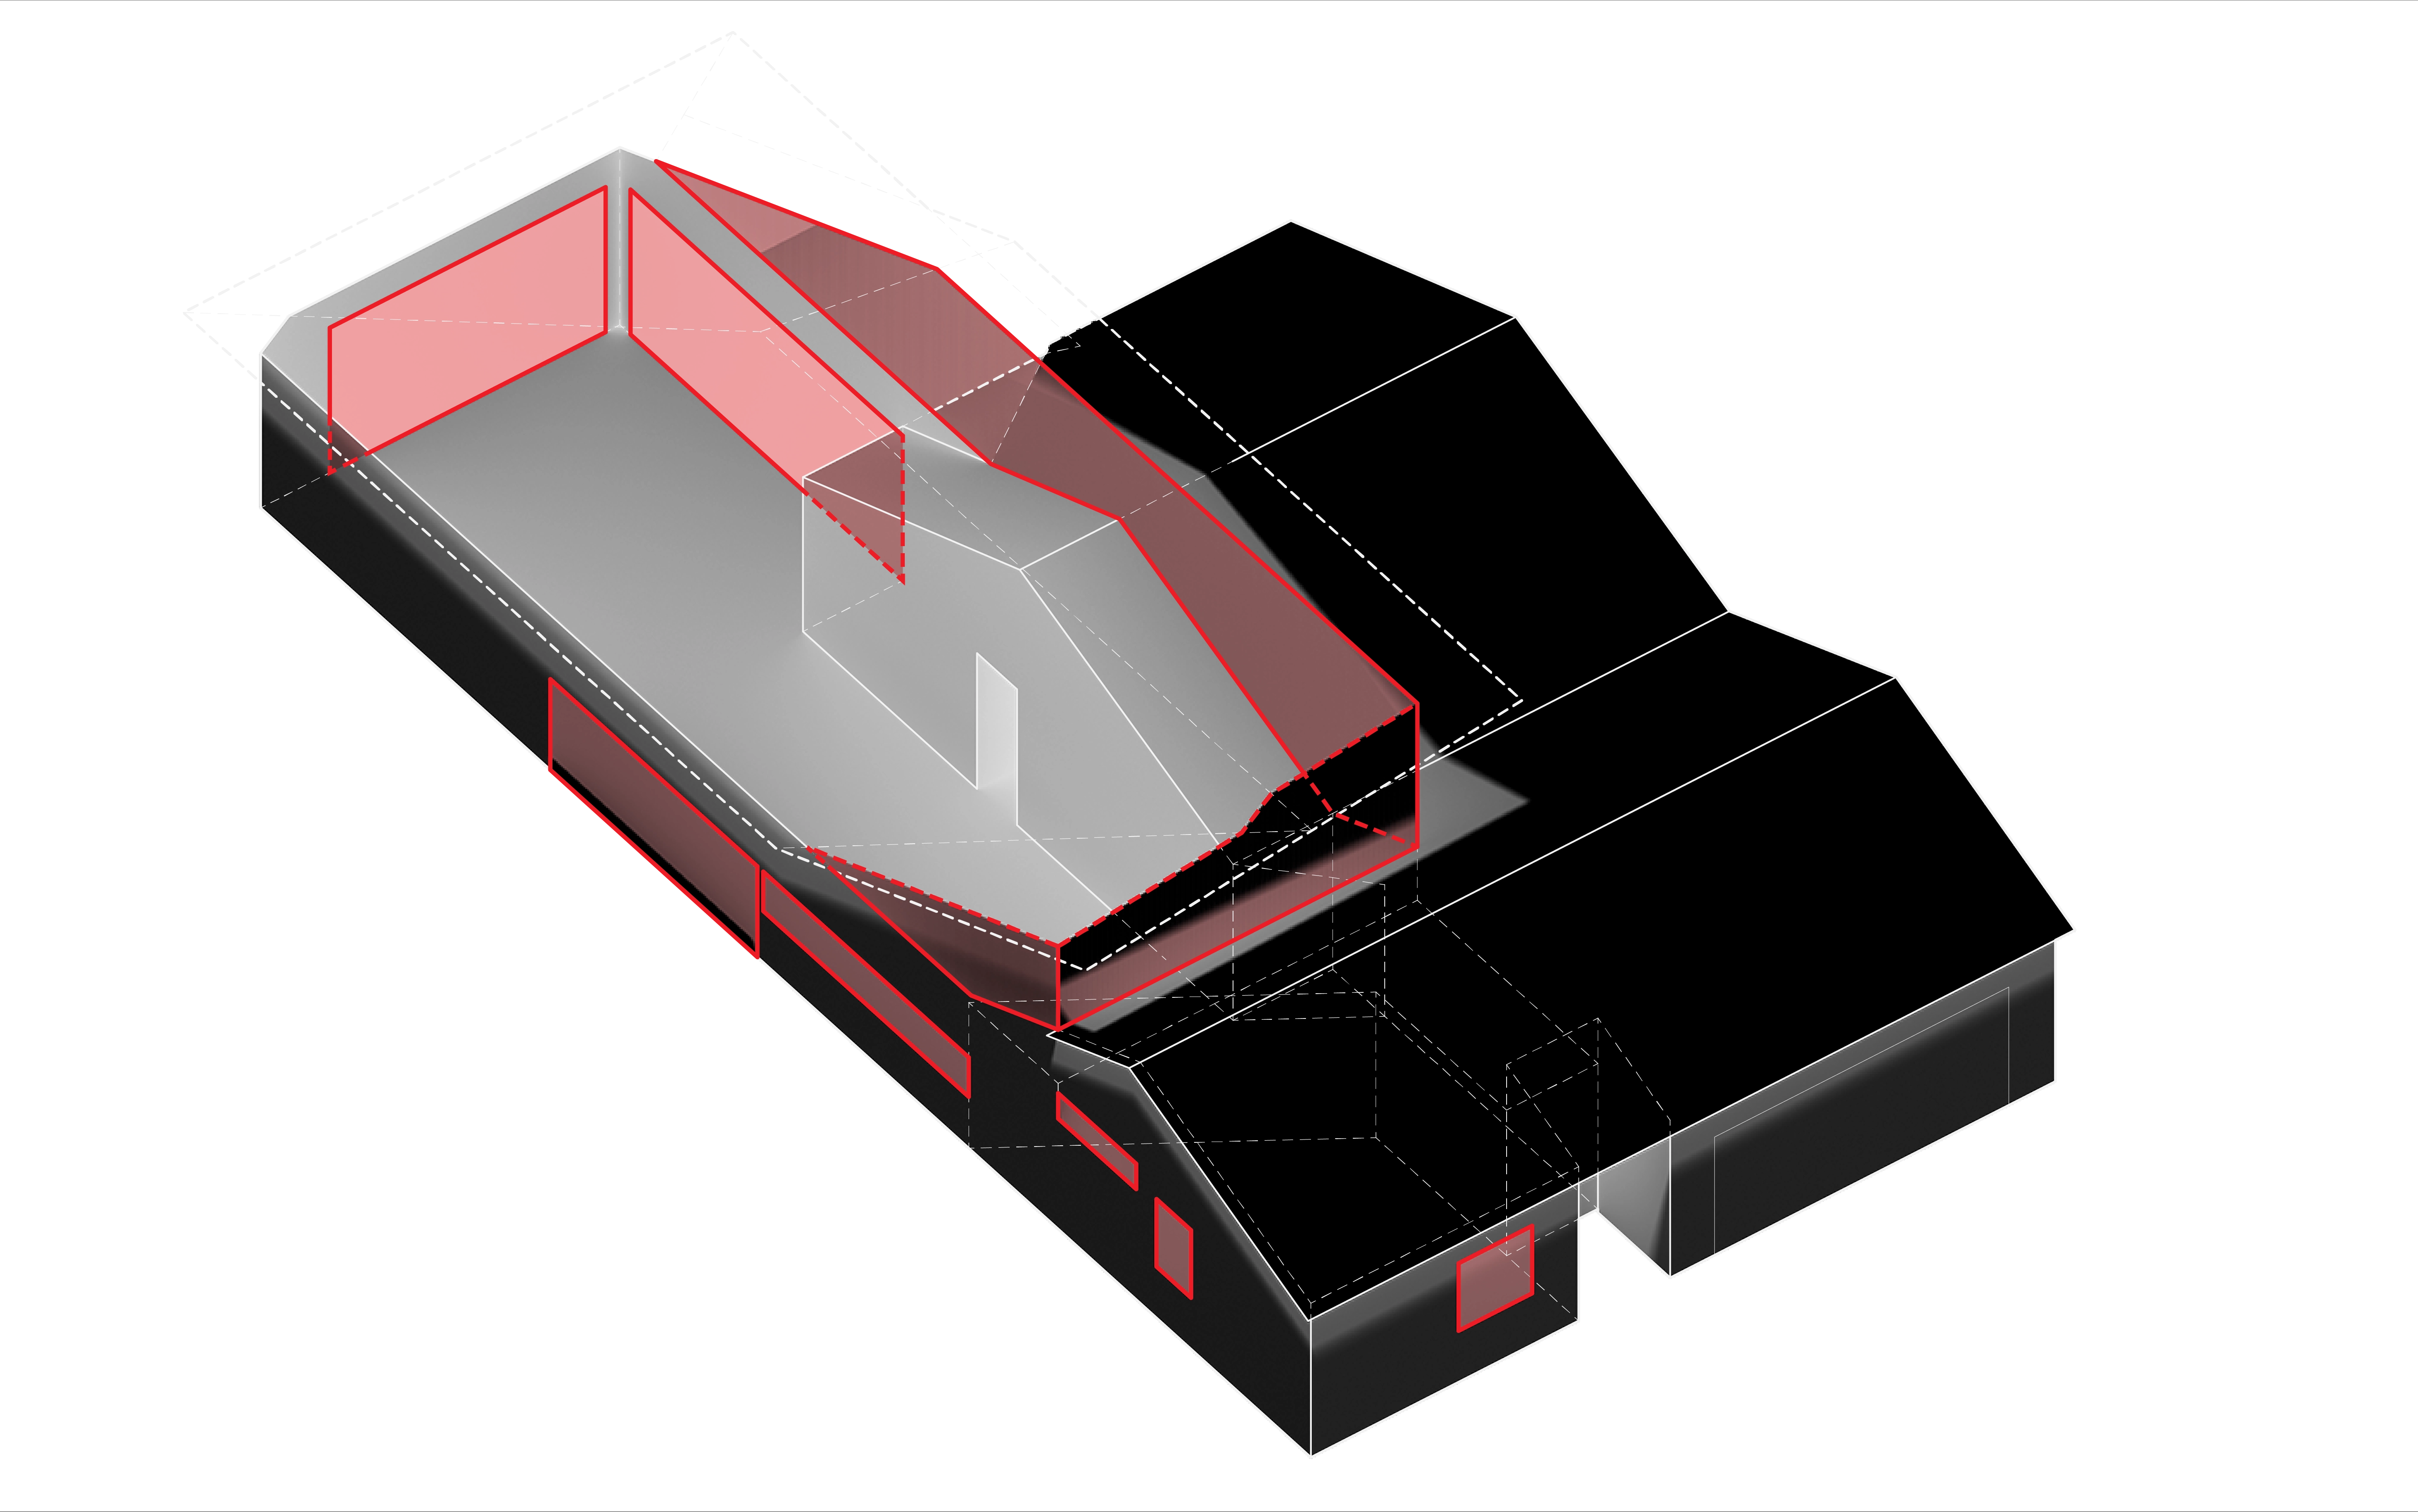
doors and windows are maximized as allowed by the building code to bring the outdoors in
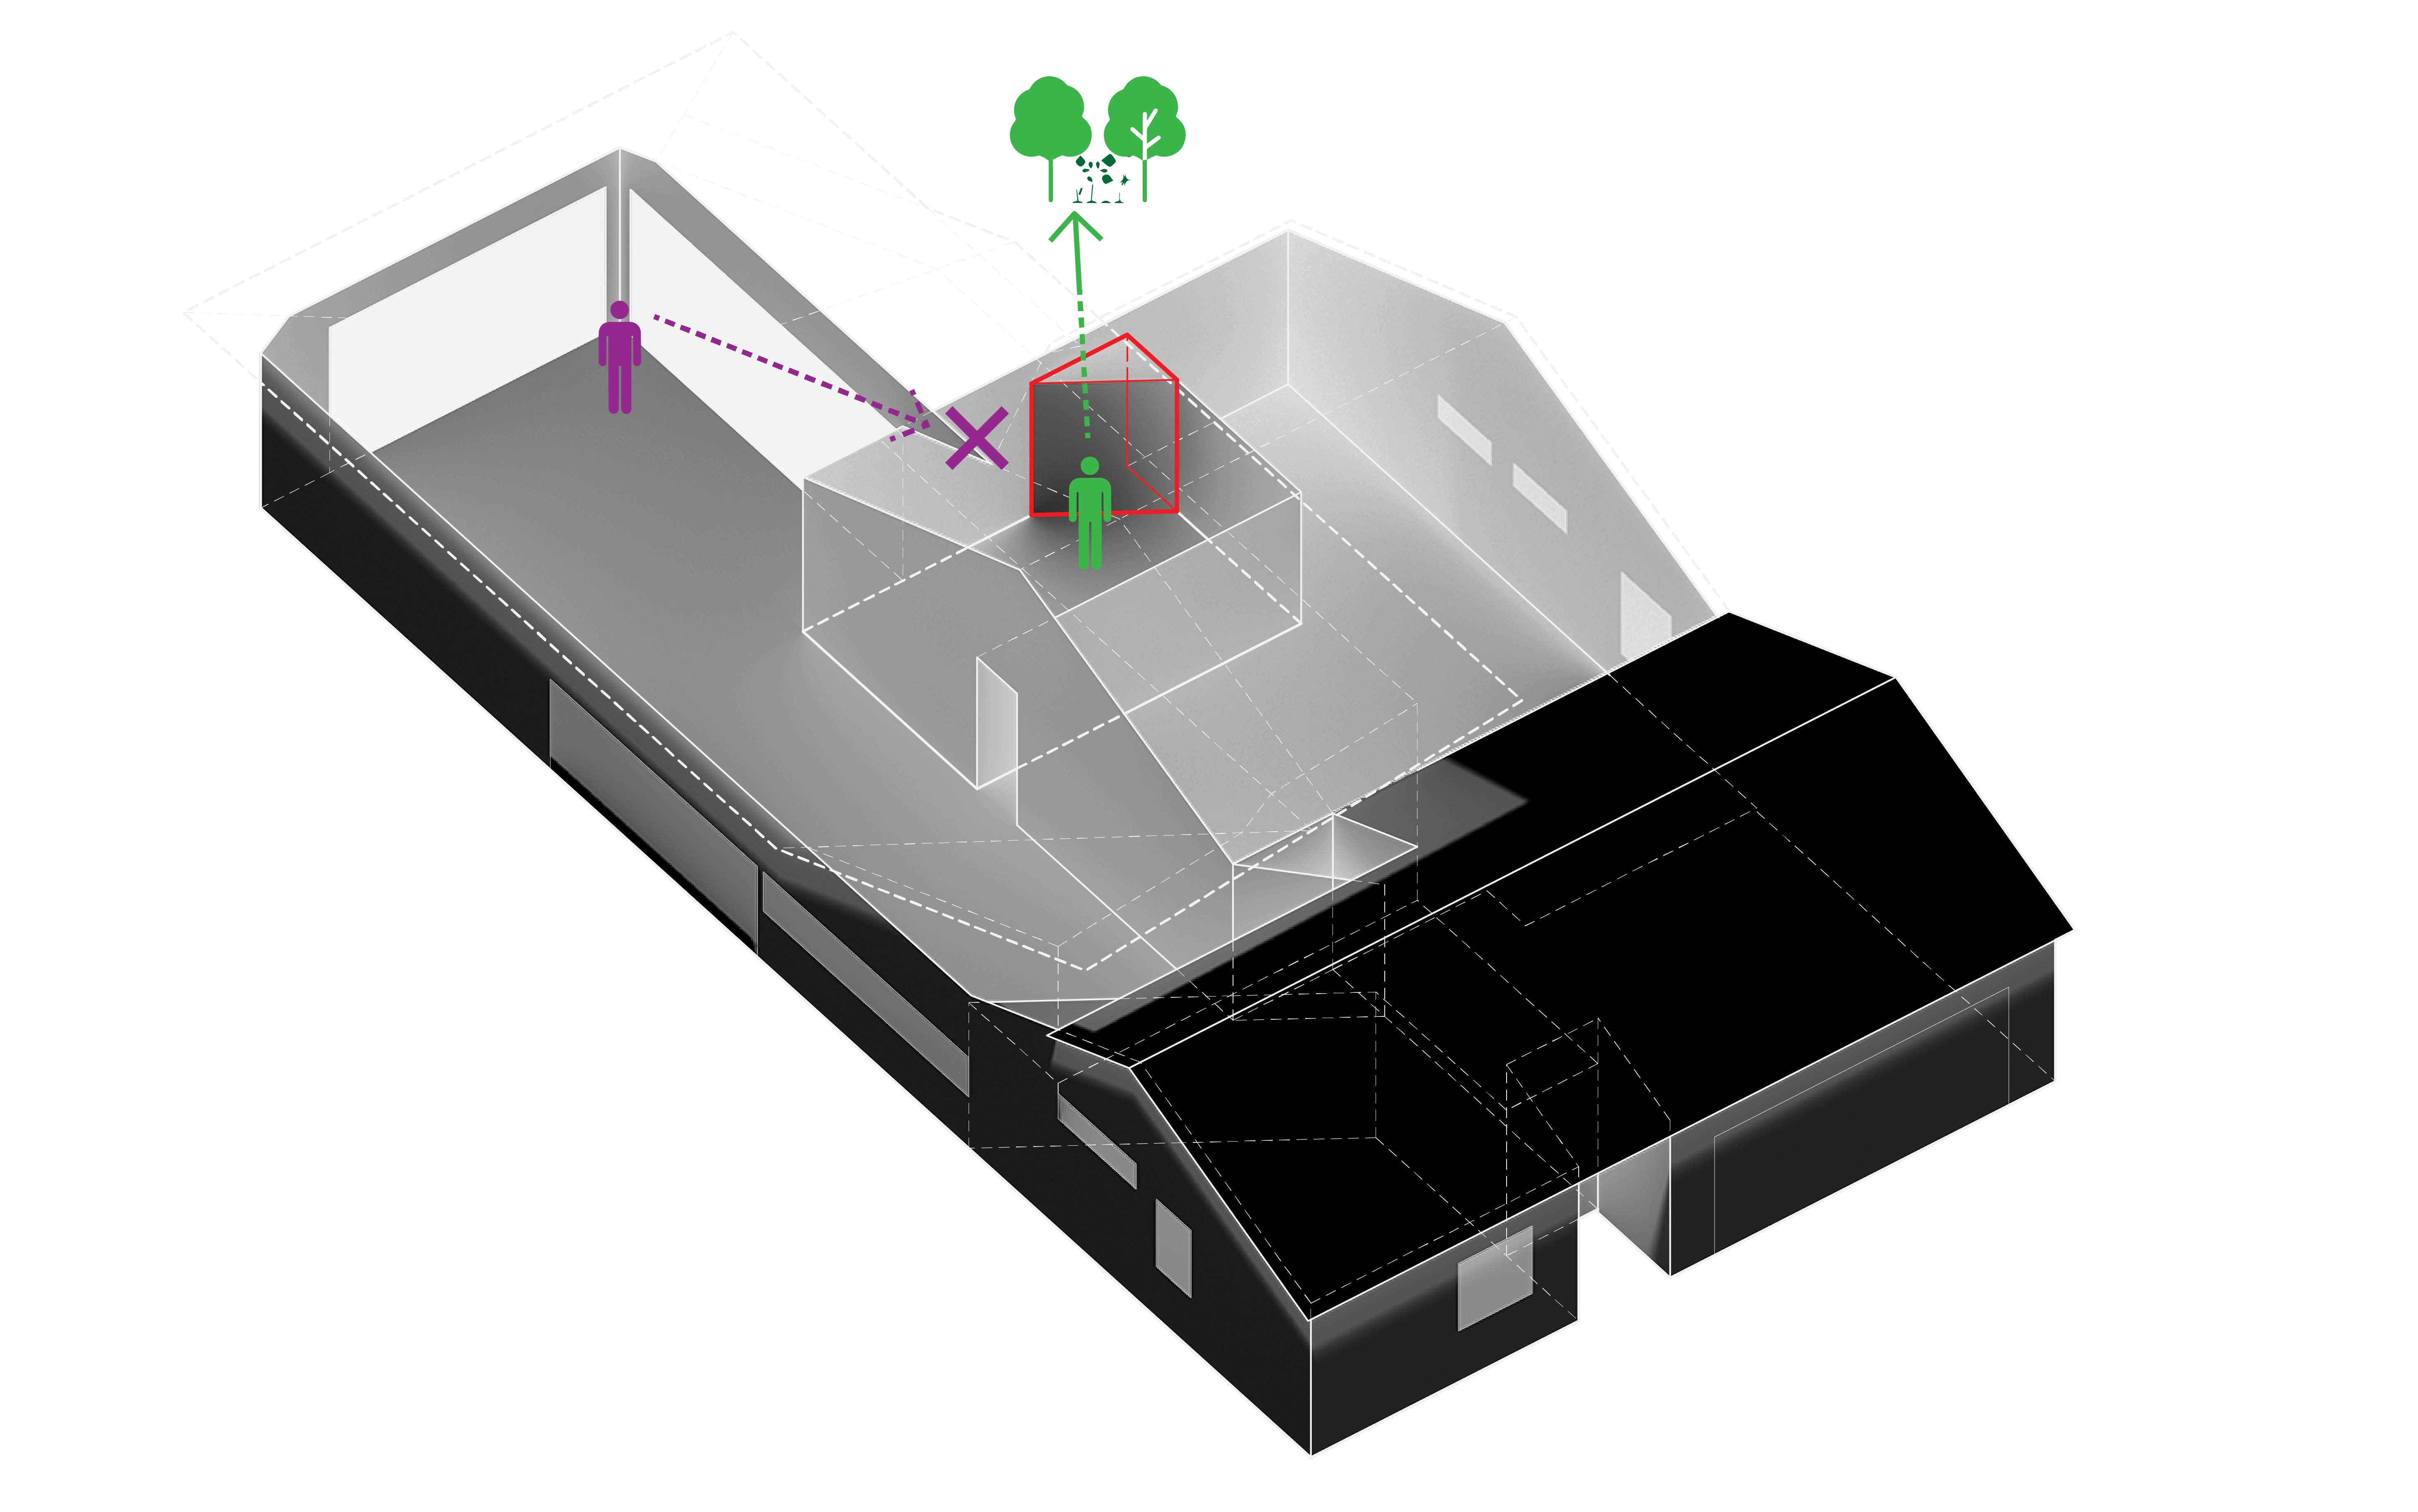
sliding doors from the main bedroom are angled to provide privacy from the living room and direct view towards the backyard
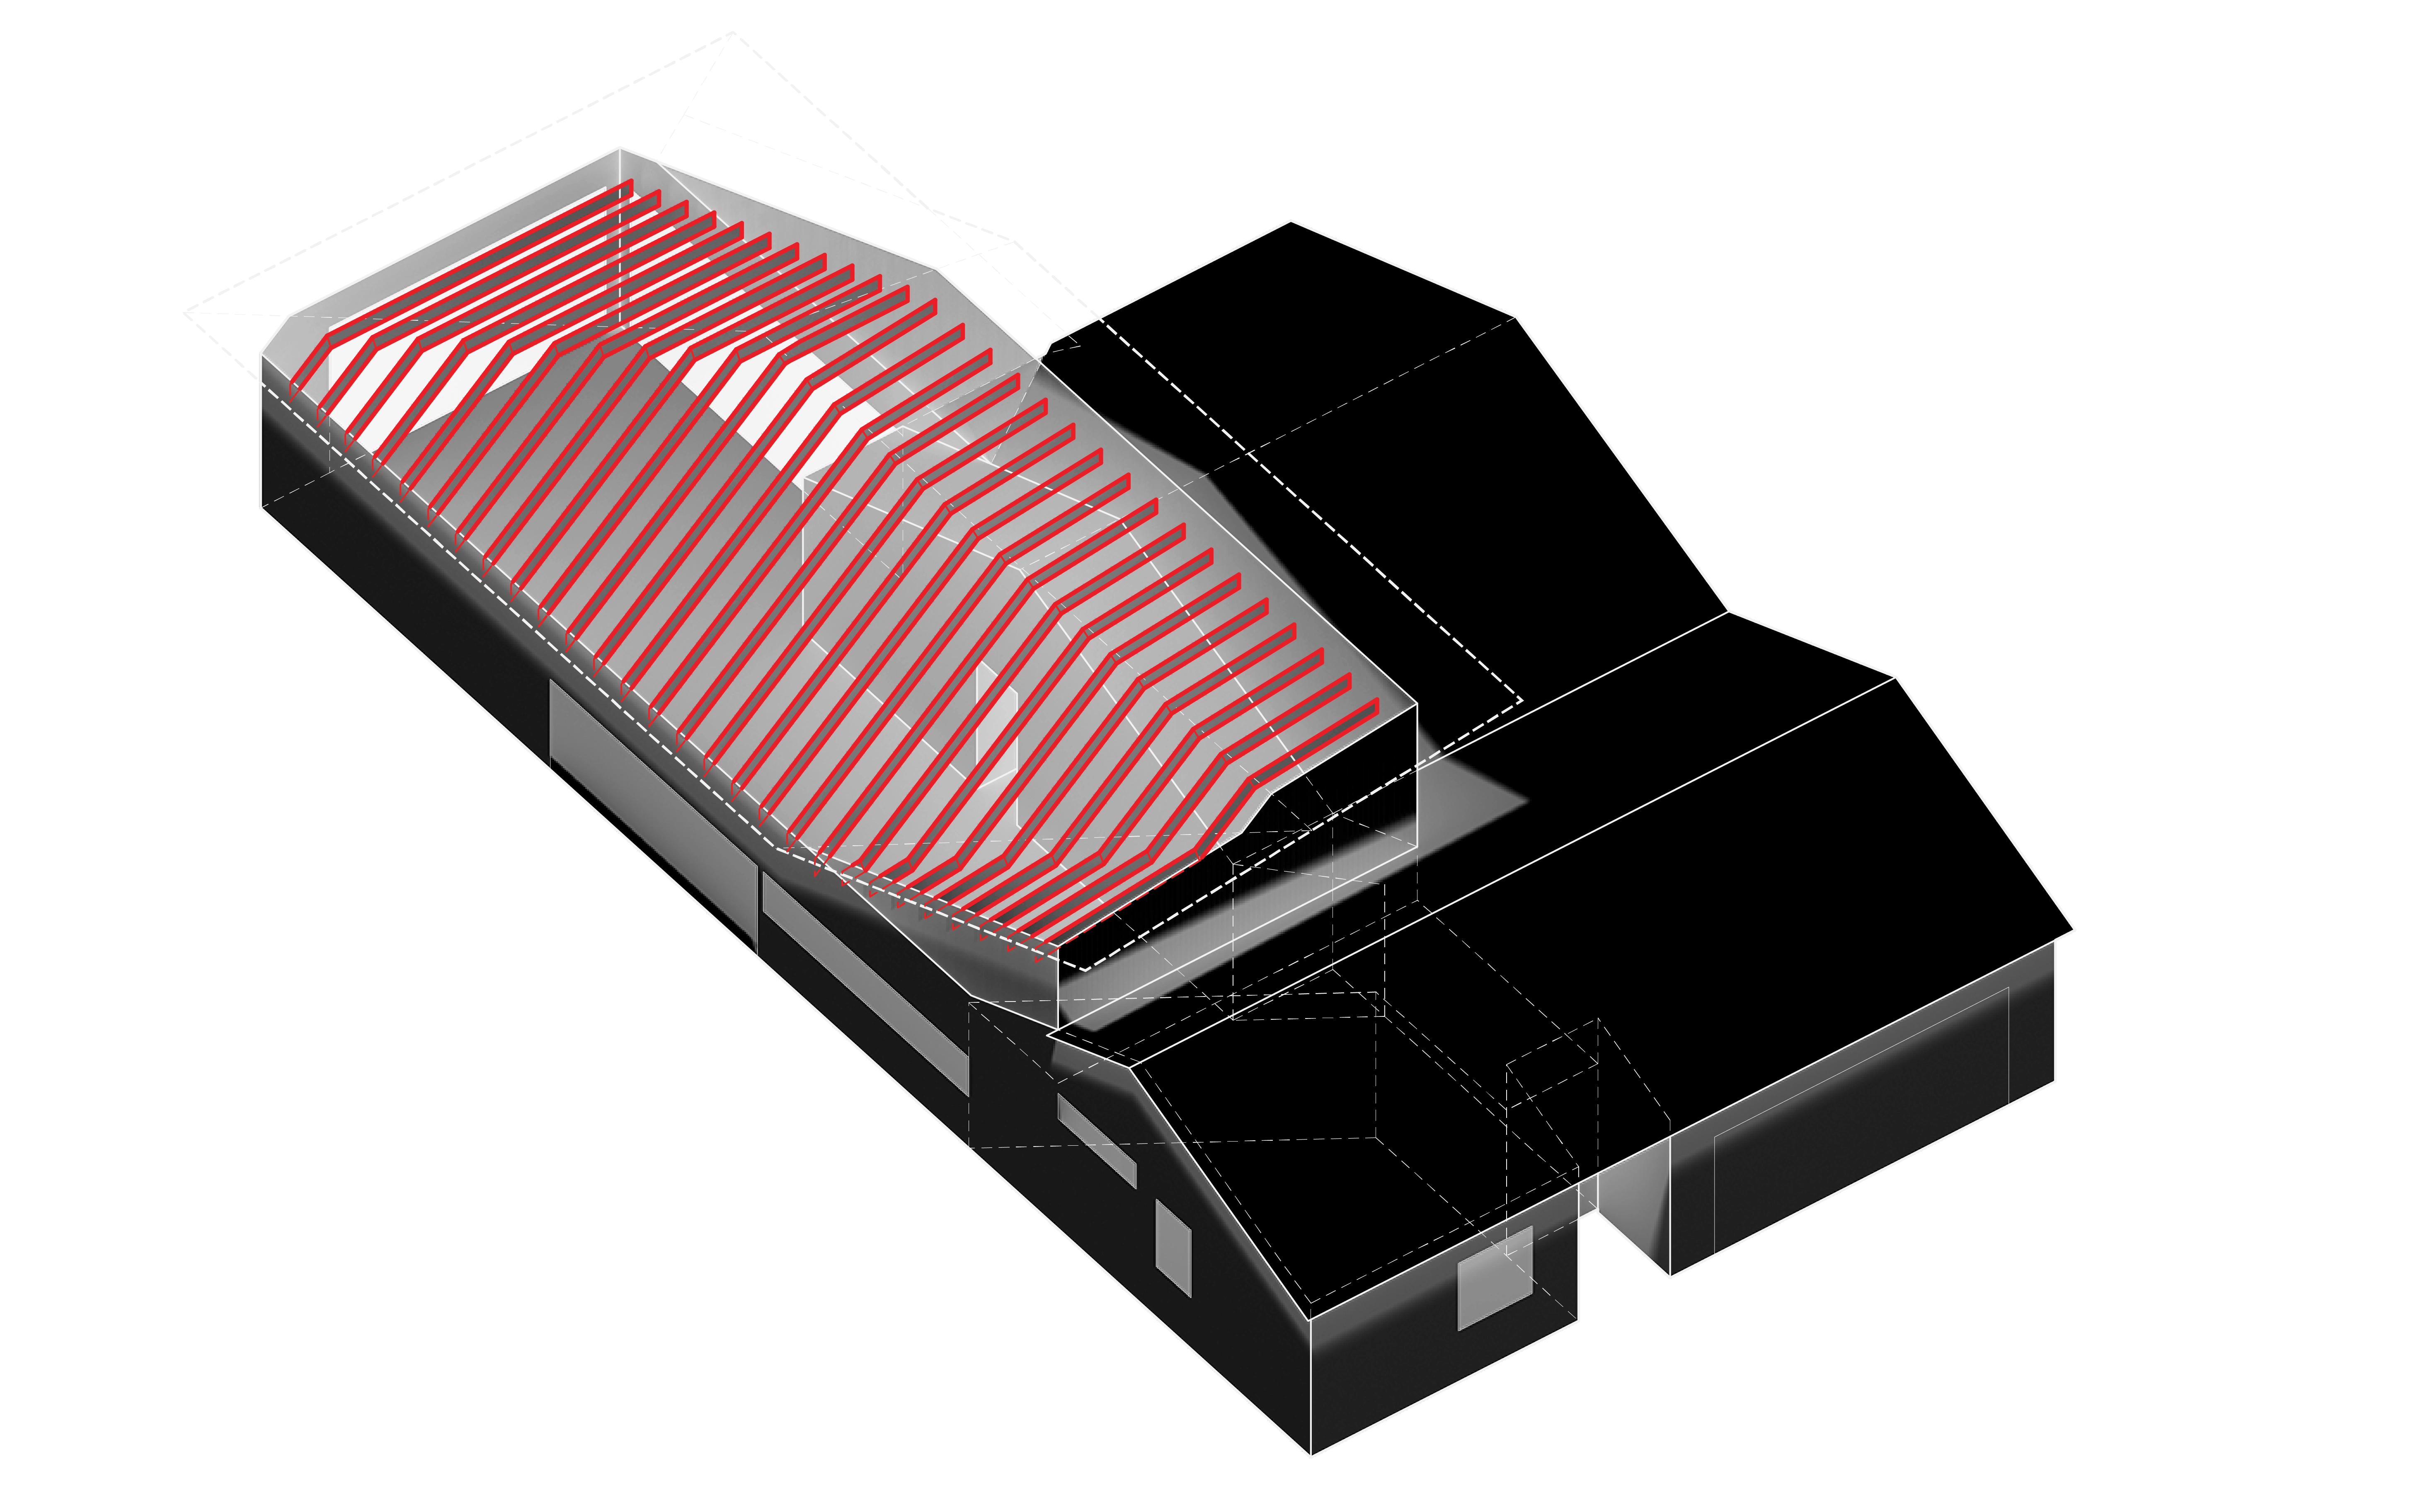
wooden fins are proposed to add depth to an otherwise flat ceiling and accentuate the roof geometry from the inside
the existing home had shared spaces that were incoherent and poorly lit, requiring artificial lighting even during the day. The gardens around the home were out of sight and virtually abandoned. We want to reexamine this issue and the spatial relationships between the interior and exterior

street frontage of the existing house

the existing hallway leading to the bedrooms
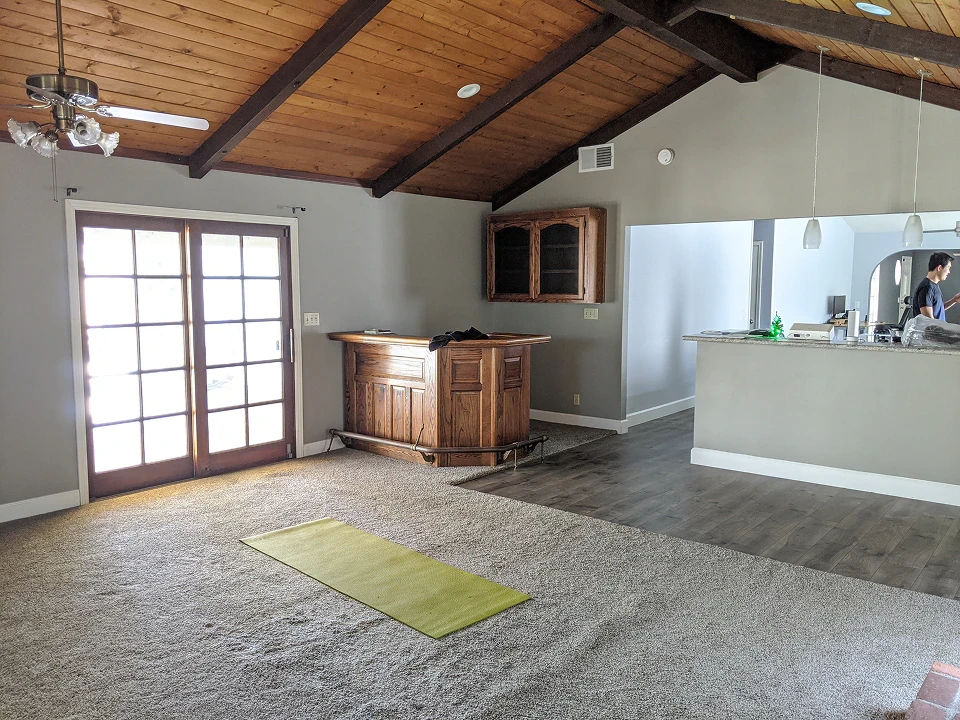
the existing living room is isolated from other common areas
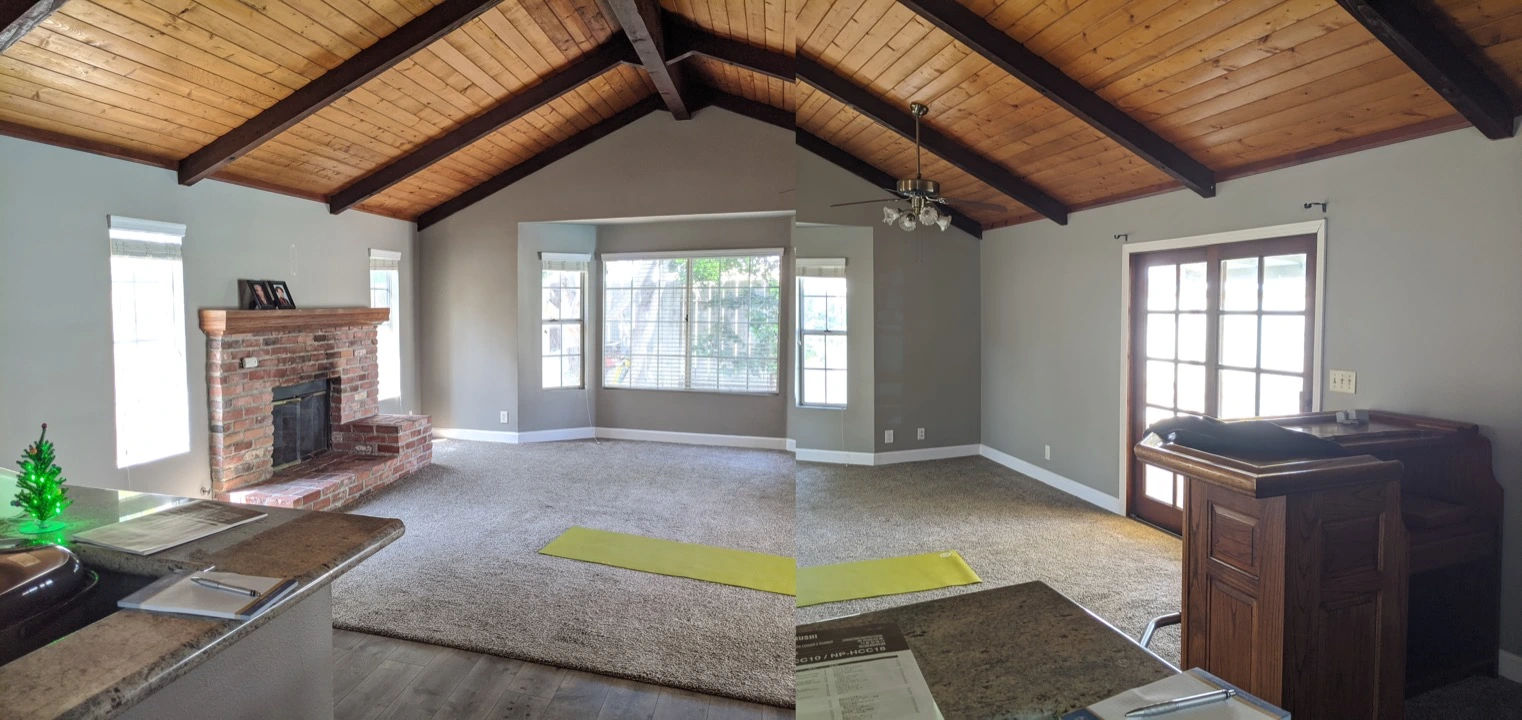
the existing living room is disconnected from and has limited view of the backyard

the new roof soars above the existing, bringing in more natural light (construction at 90% completion)

the remodeled hallway leading to the bedrooms. from here, the entire common area and gardens come into view (construction at 90% completion)

the remodeled kitchen, living and dining rooms are connected as one continuous living space under one roof with views and access to the gardens (construction at 90% completion)

connected to the outdoor spaces beyond, the remodeled living room feels larger than it physically is (construction at 90% completion)
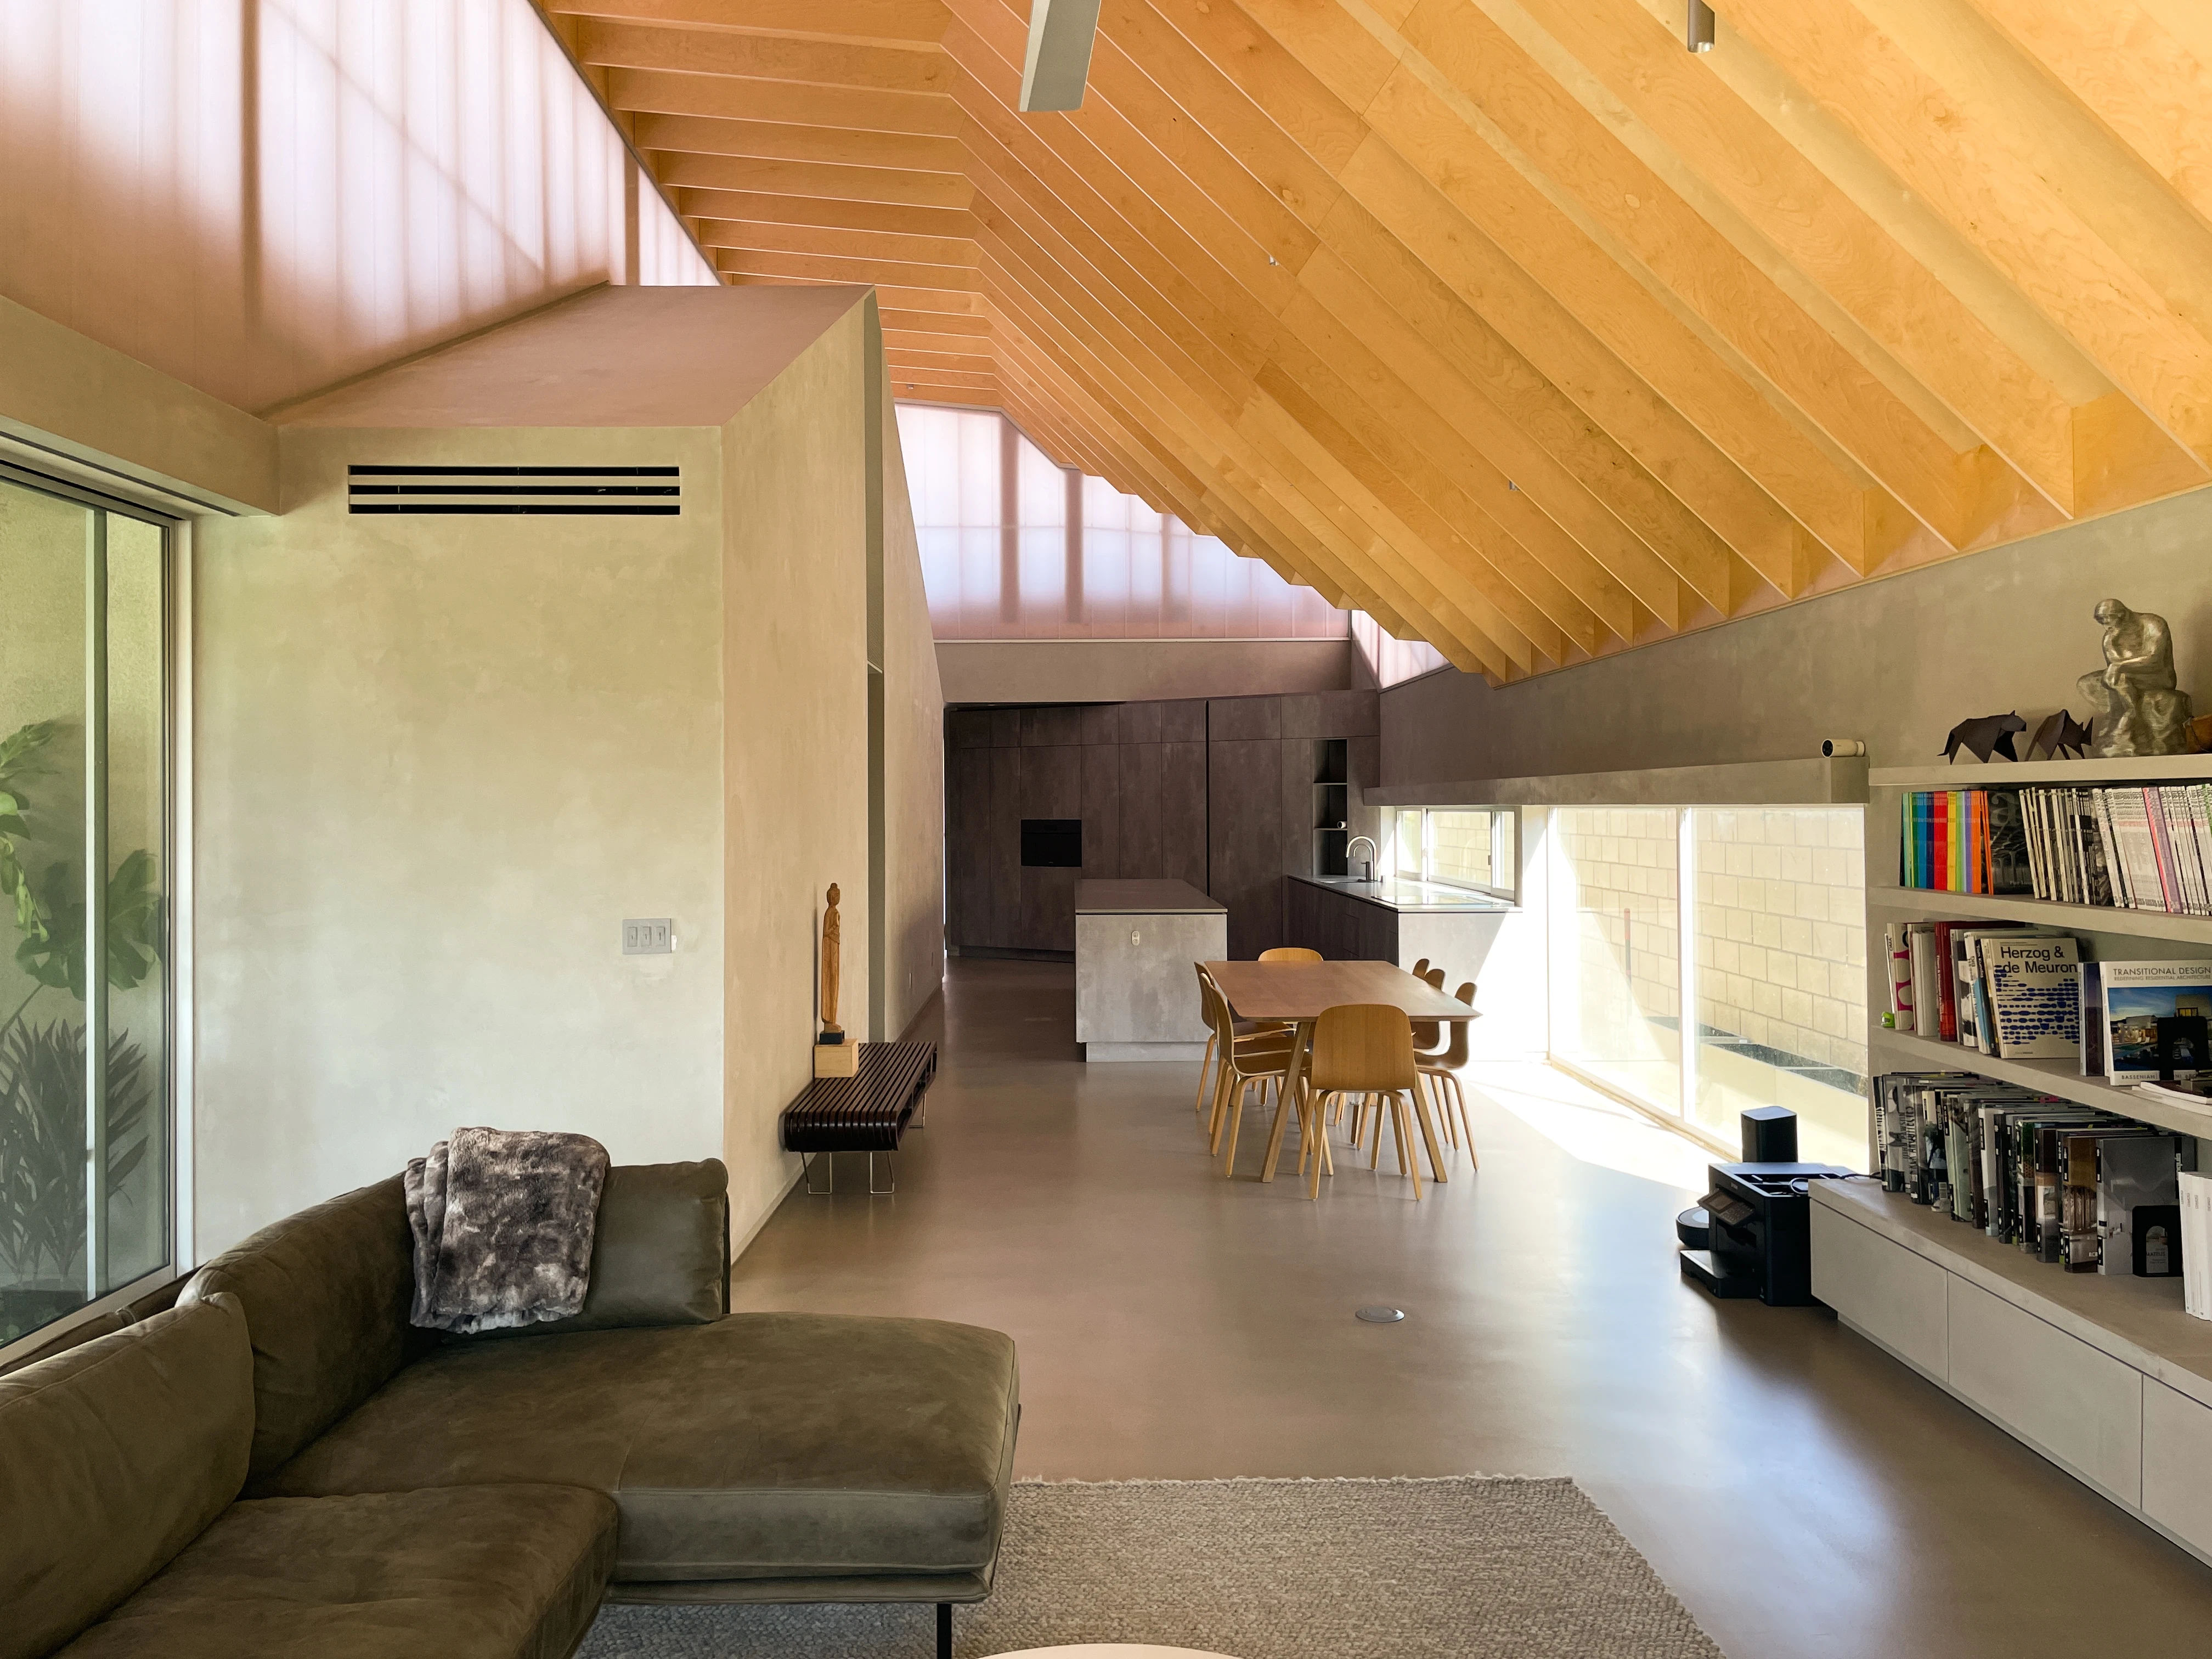
the remodeled interior space has the qualities of an outdoor one - abundance of light, views to nature and airy (construction at 90% completion)

wooden fins add depth to an otherwise flat ceiling and accentuate the roof geometry from below (construction at 90% completion)

the shape of the existing roof is deliberately preserved, distinguishing the old spaces under it from the remodeled spaces under the new roof (construction at 90% completion)

the wall and full-height cabinets turn at an angle at the end of the entry hallway to direct circulation to the kitchen (construction at 90% completion)

the entry door is cladded with polycarbonate - similar to the clerestories - to bring light into the hallway (construction at 90% completion)

the exterior door of the bedroom is angled to provide privacy from the living room (construction at 90% completion)

Design Team:
Architect: Hien Nguyen
Structural Engineer: C. W. Howe Partners Inc
MEP Engineer: H2S Engineers Inc
Lighting Designer: Sherry Harbour Lighting Design
Surveyor: CFR Engineering
Construction Team:
General Contractor: Cornerstone Construction Company
Finish Carpentry: UCon Contemporary Interiors
Kitchen Cabinetry: LEICHT Architectural Kitchen
Decorative Concrete & Plaster: Quality Concrete Floor Leveling
Custom Metal Fabrication: Pacific Western Millworks & Bajza Metal Works
Status:
in-process
Size:
2,600 sf.
Location:
Anaheim, California, U.S.A
Year:
2020
Use:
residential